
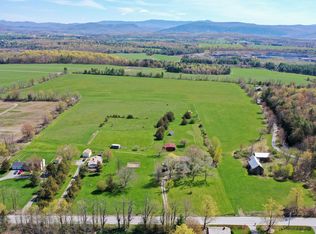
Nestled on 5 peaceful acres with a tree lined drive. This charming property offers the perfect blend of privacy and country living with views. The home features 3 bedrooms with two separate living areas, providing plenty of room for relaxing or entertaining. This layout would be perfect to share with a family member that wanted their own space, including a kitchenette and private entrance. Outside, you'll find a deck to relax on listening to the birds, plenty of garden spaces to work in and a detached garage, storage shed, and an additional outbuilding. Combined you have ample space for vehicles, hobbies, animals or maybe a play house. You have the convenience of traveling to Vergennes, Middlebury and Bristol within 10-15 minutes for all of your needs. Enjoy the tranquil setting, scenic surroundings, and the opportunity to make this peaceful home yours. Motivated seller!!
Active
Listed by: BHHS Vermont Realty Group/Vergennes • Nancy L Larrow
Price cut: $14.1K (8/17)
$434,900
1301 Pearson Road, New Haven, VT 05472
3beds
2,270sqft
Ranch
Built in 1974
5 Acres Lot
$427,500 Zestimate®
$192/sqft
$-- HOA
What's special
- 58 days
- 479
- 21
Zillow last checked:
Listing updated:
Listed by:
Nancy L Larrow,
BHHS Vermont Realty Group/Vergennes 802-877-2134
Source: PrimeMLS,MLS#: 5101747
Facts & features
Interior
Bedrooms & bathrooms
- Bedrooms: 3
- Bathrooms: 2
- Full bathrooms: 2
Heating
- Oil, Baseboard, Wood Stove
Cooling
- None
Appliances
- Included: Dishwasher, Dryer, Range Hood, Freezer, Microwave, Electric Range, Refrigerator, Washer
- Laundry: In Basement
Features
- Dining Area, Living/Dining, Walk-in Pantry
- Flooring: Carpet, Combination, Laminate, Vinyl
- Basement: Concrete,Daylight,Finished,Full,Interior Stairs,Walkout,Walk-Out Access
Interior area
- Total structure area: 2,542
- Total interior livable area: 2,270 sqft
- Finished area above ground: 1,310
- Finished area below ground: 960
Property
Parking
- Total spaces: 3
- Parking features: Gravel, Garage, Parking Spaces 3, Detached
- Garage spaces: 2
Features
- Levels: One,Walkout Lower Level
- Stories: 1
- Patio & porch: Patio
- Exterior features: Deck, Garden, Shed
- Fencing: Partial
- Has view: Yes
- View description: Mountain(s)
- Frontage length: Road frontage: 225
Lot
- Size: 5 Acres
- Features: Country Setting, Field/Pasture, Open Lot, Views, Near Shopping, Rural, Near Railroad, Near School(s)
Details
- Additional structures: Outbuilding
- Parcel number: 43213511220
- Zoning description: ra5
- Other equipment: Satellite Dish
Construction
Type & style
- Home type: SingleFamily
- Architectural style: Ranch
- Property subtype: Ranch
Materials
- Vinyl Siding
- Foundation: Concrete
- Roof: Shingle
Condition
- New construction: No
- Year built: 1974
Utilities & green energy
- Electric: Circuit Breakers
- Sewer: 1000 Gallon, Concrete, Leach Field, Septic Tank
- Utilities for property: Phone, Satellite
Community & HOA
Community
- Security: Smoke Detector(s), Battery Smoke Detector
Location
- Region: New Haven
Financial & listing details
- Price per square foot: $192/sqft
- Tax assessed value: $225,900
- Annual tax amount: $5,105
- Date on market: 7/25/2026
- Listing terms: Cash,Conventional,FHA,VA Loan
- Exclusions: Butcher block island in kitchen.
Estimated market value
$427,500
$406,000 - $449,000
$2,774/mo
Price history
| Date | Event | Price |
|---|---|---|
| 8/17/2026 | Price change | $434,900-3.1%$192/sqft |
Source:  PrimeMLS #5101747 Report a problem PrimeMLS #5101747 Report a problem | ||
| 8/1/2026 | Listed for sale | $449,000$198/sqft |
Source: PrimeMLS #5101747 Report a problem | ||
Public tax history
| Year | Property taxes | Tax assessment |
|---|---|---|
| 2024 | -- | $225,900 |
| 2023 | -- | $225,900 |
| 2022 | -- | $225,900 |
| 2021 | -- | $225,900 |
| 2020 | -- | $225,900 |
| 2019 | -- | $225,900 |
| 2018 | -- | $225,900 |
| 2017 | -- | $225,900 |
| 2016 | -- | $225,900 +9900% |
| 2015 | -- | $2,259 |
| 2014 | -- | $2,259 |
| 2013 | -- | $2,259 +36.6% |
| 2012 | -- | $1,654 |
| 2011 | -- | $1,654 -0.7% |
| 2010 | -- | $1,665 |
| 2009 | -- | $1,665 |
| 2008 | -- | $1,665 |
| 2007 | -- | $1,665 |
| 2006 | -- | $1,665 |
Find assessor info on the county website
Monthly payment
Est. payment
Payment breakdown
Explore the cost of this home by adjusting the details. Changes won't be saved.Climate risks
Neighborhood: 05472
Nearby schools
Schools provided by the listing agent
- Elementary: Beeman Elementary School
- Middle: Mount Abraham Union Mid/High
- High: Mount Abraham UHSD 28
Source: PrimeMLS. This data may not be complete. We recommend contacting the local school district to confirm school assignments for this home.
Similar homes
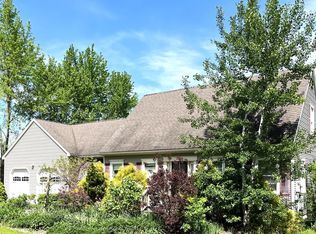
- $549,0003 bd3 ba1.7k sqft1820 North Street, New Haven, VT 05472Active
 MLS ID #5103165, Susan Mackey. PrimeMLS
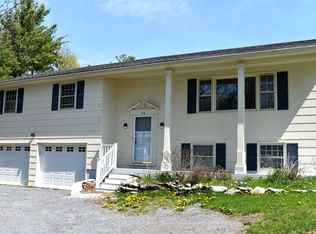
 - $470,0003 bd2 ba1.9k sqft95 Seminary Street Extension, Middlebury, VT 05753Active
 MLS ID #5090864, Sean Dye. PrimeMLS
 - $479,9004 bd3 ba2.5k sqft13 Broadview Estates, Bristol, VT 05443Active
 MLS ID #5108434, Susan Wylie. PrimeMLS
 - $429,0002 bd2 ba1.8k sqft17 Forest Ridge Road, Middlebury, VT 05753Active
 MLS ID #5108105, Elliot Rocheleau. PrimeMLS
