Welcome home to 13 Broadview Estates, a fantastic family value offering 4 bedrooms, 2.5 bathrooms, and 2,092 sq. ft. of comfortable living space. It's not just a home, but a haven. Custom built on a private 1.4-acre lot, you'll love the bright, open floor plan connecting the kitchen and dining areas, perfect for busy mornings, family meal times and effortless entertaining. Enjoy that wrap around deck and ooh for a dip in the hot tub, after rough day. A serene screened porch to read, bird watch or snooze. Great place for houseplants in summer too. Plenty of well thought out space for everyone to spread out, especially the fantastic lower-level family game room make a sweet home office too. The 2.5-bath layout means no fighting for the bathroom during school rush. Enjoy a big yard with serene Green Mountain surroundings, all with unbeatable convenience to local , services and vibrant Bristol Village. Oh, did I mention the garage underneath means no winter trudging with groceries, the freezer is right nearby, plus there's plenty of pantry storage. All this. with unbeatable convenience to local schools & Bristol Village. This home has been well maintained too, 6 yr old roof, and no problems with HVC,( the Seller is a pro.) See it soon!
Active
Listed by: Lions on Main Realty • Susan Wylie
$479,900
13 Broadview Estates, Bristol, VT 05443
4beds
2,542sqft
Single Family Residence
Built in 2000
1.4 Acres Lot
$471,600 Zestimate®
$189/sqft
$-- HOA
What's special
Garage underneathSerene screened porchWrap around deckHot tubPlenty of pantry storage
- 32 days
- 864
- 31
Zillow last checked:
Listing updated:
Listed by:
Susan Wylie,
Lions on Main Realty 802-488-0969
Source: PrimeMLS,MLS#: 5108434
Facts & features
Interior
Bedrooms & bathrooms
- Bedrooms: 4
- Bathrooms: 3
- Full bathrooms: 2
- 1/2 bathrooms: 1
Heating
- Propane, Multi Fuel, Wood, Baseboard, Heat Pump, Wood Boiler, Boiler, Gas Fireplace
Cooling
- None
Appliances
- Included: Dishwasher, Dryer, Range Hood, Freezer, Gas Range, Washer, Gas Stove, Domestic Water Heater, Propane Water Heater, Owned Water Heater, Tank Water Heater
- Laundry: Laundry Hook-ups, In Basement
Features
- Dining Area, Kitchen Island, Kitchen/Dining, Walk-In Closet(s)
- Flooring: Carpet, Other, Vinyl
- Basement: Interior Access,Partially Finished,Walkout,Walk-Out Access
- Has fireplace: Yes
- Fireplace features: Gas
Interior area
- Total structure area: 3,372
- Total interior livable area: 2,542 sqft
- Finished area above ground: 2,092
- Finished area below ground: 450
Property
Parking
- Total spaces: 1
- Parking features: Dirt, Gravel, Driveway, Garage, On Site, Parking Spaces 3 - 5
- Garage spaces: 1
- Has uncovered spaces: Yes
Features
- Levels: 3
- Stories: 3
- Patio & porch: Enclosed Porch
- Exterior features: Deck, Garden, Storage, Poultry Coop
- Has private pool: Yes
- Pool features: Above Ground
- Has spa: Yes
- Spa features: Heated
- Frontage length: Road frontage: 271
Lot
- Size: 1.4 Acres
- Features: Country Setting, Hilly, Wooded, Rural
Details
- Parcel number: 9302911416
- Zoning description: Ressidential
- Special conditions: Standard
Construction
Type & style
- Home type: SingleFamily
- Architectural style: Modern Architecture
- Property subtype: Single Family Residence
Materials
- Wood Frame, Vinyl Siding
- Foundation: Concrete
- Roof: Asphalt Shingle
Condition
- New construction: No
- Year built: 2000
Utilities & green energy
- Electric: 200+ Amp Service, Other
- Sewer: 1000 Gallon, Concrete, Leach Field, Septic Tank
- Utilities for property: Phone, Propane
Community & HOA
Community
- Security: Carbon Monoxide Detector(s), Smoke Detector(s)
HOA
- Amenities included: Other, Snow Removal
- Services included: Plowing
Location
- Region: Bristol
Financial & listing details
- Price per square foot: $189/sqft
- Tax assessed value: $258,700
- Annual tax amount: $7,355
- Date on market: 9/5/2026
- Exclusions: NOT INCLUDED: Refrigerator in kitchen, microwave, upright freezer INCLUDED - Hot Tub, Pool, smalll refrigerator in garage
- Road surface type: Paved
Estimated market value
$471,600
$448,000 - $495,000
$3,123/mo
Price history
| Date | Event | Price |
|---|---|---|
| 9/5/2026 | Listed for sale | $479,900$189/sqft |
Source:  PrimeMLS #5108434 Report a problem PrimeMLS #5108434 Report a problem | ||
Public tax history
| Year | Property taxes | Tax assessment |
|---|---|---|
| 2024 | -- | $258,700 |
| 2023 | -- | $258,700 |
| 2022 | -- | $258,700 |
| 2021 | -- | $258,700 |
| 2020 | -- | $258,700 |
| 2019 | -- | $258,700 |
| 2018 | -- | $258,700 +2.1% |
| 2017 | -- | $253,300 |
| 2016 | -- | $253,300 +9900% |
| 2015 | -- | $2,533 |
| 2014 | -- | $2,533 |
| 2013 | -- | $2,533 |
| 2012 | -- | $2,533 |
| 2011 | -- | $2,533 |
| 2010 | -- | $2,533 |
| 2009 | -- | $2,533 |
| 2008 | -- | $2,533 |
| 2007 | -- | $2,533 |
| 2006 | -- | $2,533 |
Find assessor info on the county website
Monthly payment
Est. payment
Payment breakdown
Explore the cost of this home by adjusting the details. Changes won't be saved.Climate risks
Neighborhood: 05443
Nearby schools
Schools provided by the listing agent
- Elementary: Bristol Elementary School
- Middle: Mount Abraham Union Mid/High
- High: Mount Abraham UHSD 28
- District: Bristol School District
Source: PrimeMLS. This data may not be complete. We recommend contacting the local school district to confirm school assignments for this home.
Similar homes
- $499,0003 bd3 ba1.9k sqft98 White Tail Lane, Starksboro, VT 05487Active
 MLS ID #5106927, Chelsea Rublee. PrimeMLS
 - $365,0006 bd3 ba3.3k sqft28 West Street, Bristol, VT 05443Active
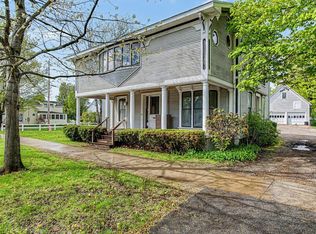 MLS ID #5089488, Heather T Morse. PrimeMLS
 - $524,9003 bd3 ba1.7k sqft1820 North Street, New Haven, VT 05472Active
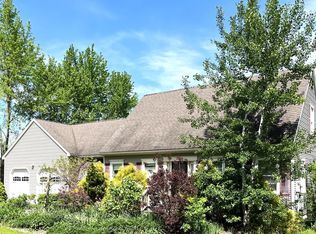 MLS ID #5103165, Susan Mackey. PrimeMLS
 - $349,0004 bd2 ba2k sqft298 Biddle Road, Lincoln, VT 05443Active
 MLS ID #5078154, Madison Roberge. PrimeMLS
