Brand-New Under Construction Condo Association Coming to Vergennes! Fiddlehead Commons. This exciting new condominium development will feature four beautifully designed units, each offering 3 bedrooms and 3 bathrooms with quality finishes and thoughtful layouts. Each home will include stone countertops, a cozy fireplace, a covered front entry, and a one-car attached garage, plus much more. Set on a beautiful city lot in Vergennes, these new homes offer the perfect combination of modern construction, convenience, and small-town Vermont charm. Enjoy the benefits of brand-new construction in a vibrant community known for its welcoming character, local shops, restaurants, and easy access to the surrounding beauty of the Champlain Valley.
Active
Listed by: Cornerstone Solutions Realty • Anna Charlebois-Ouellett
$565,000
186 Green Street #2, Vergennes, VT 05491
3beds
1,464sqft
Condominium, Townhouse
Built in 2027
-- sqft lot
$564,300 Zestimate®
$386/sqft
$-- HOA
What's special
Cozy fireplaceCovered front entryOne-car attached garageStone countertopsBeautiful city lot
- 7 days
- 338
- 2
Zillow last checked:
Listing updated:
Listed by:
Anna Charlebois-Ouellett,
Cornerstone Solutions Realty 802-870-0040
Source: PrimeMLS,MLS#: 5109213
Facts & features
Interior
Bedrooms & bathrooms
- Bedrooms: 3
- Bathrooms: 3
- Full bathrooms: 1
- 3/4 bathrooms: 1
- 1/2 bathrooms: 1
Heating
- Baseboard, Hot Water, Mini Split
Cooling
- Mini Split
Features
- Has basement: No
Interior area
- Total structure area: 1,717
- Total interior livable area: 1,464 sqft
- Finished area above ground: 1,464
- Finished area below ground: 0
Property
Parking
- Total spaces: 2
- Parking features: Gravel, Driveway, Garage, Off Street, Parking Spaces 2, Attached
- Garage spaces: 1
- Has uncovered spaces: Yes
Features
- Levels: Two
- Stories: 2
- Frontage length: Road frontage: 100
Lot
- Features: City Lot
Details
- Zoning description: Res
- Special conditions: Standard
Construction
Type & style
- Home type: Townhouse
- Property subtype: Condominium, Townhouse
Materials
- Wood Frame, Board and Batten Exterior, Composition Exterior
- Foundation: Concrete Slab
- Roof: Asphalt Shingle,Standing Seam
Condition
- Under Construction
- New construction: Yes
- Year built: 2027
Utilities & green energy
- Electric: 220 Plug
- Sewer: Public Sewer
- Utilities for property: Cable Available, Fiber Optic Internt Avail
Green energy
- Energy efficient items: Appliances, Construction, Doors, HVAC, Insulation, Lighting, Roof, Thermostat, Water Heater, Windows
Community & HOA
HOA
- Additional fee info: Fee: $300
Location
- Region: Vergennes
Financial & listing details
- Price per square foot: $386/sqft
- Date on market: 9/10/2026
Estimated market value
$564,300
$536,000 - $593,000
Not available
Price history
| Date | Event | Price |
|---|---|---|
| 9/10/2026 | Listed for sale | $565,000$386/sqft |
Source:  PrimeMLS #5109213 Report a problem PrimeMLS #5109213 Report a problem | ||
Public tax history
Tax history is unavailable.
Monthly payment
Est. payment
Payment breakdown
Explore the cost of this home by adjusting the details. Changes won't be saved.Climate risks
Neighborhood: 05491
Nearby schools
Schools provided by the listing agent
- Elementary: Vergennes UES #44
- Middle: Vergennes UHSD #5
- High: Vergennes UHSD #5
- District: Addison Northwest
Source: PrimeMLS. This data may not be complete. We recommend contacting the local school district to confirm school assignments for this home.
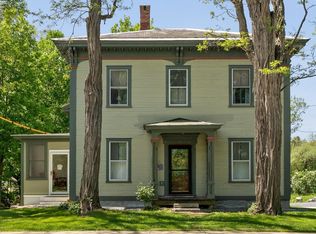
Similar homes
- $565,0003 bd3 ba1.4k sqftFiddlehead Commons, Vergennes, VT 05491Active
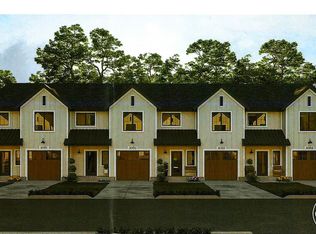 MLS ID #5109209, Anna Charlebois-Ouellett. PrimeMLS
 - $565,0003 bd3 ba1.4k sqftFiddlehead Commons, Vergennes, VT 05491ActiveMLS ID #5109218, Anna Charlebois-Ouellett. PrimeMLS
- $565,0003 bd3 ba1.4k sqftFiddlehead Commons, Vergennes, VT 05491ActiveMLS ID #5109216, Anna Charlebois-Ouellett. PrimeMLS
- $599,0003 bd2 ba1.7k sqft86 Dakin Road, Ferrisburgh, VT 05456Active
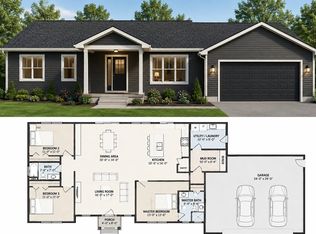 MLS ID #5109583, Roxanna Emilo. PrimeMLS
