Located on the western shores of Lake Champlain, this beautifully restored lakefront home in the historic hamlet of Essex offers stunning views of the lake that comes right up to its backyard seawall for direct access. A wall of full-length, sliding glass windows fills both the spacious open-concept living and kitchen area and the second-floor primary bedroom allowing for expansive easterly views looking to the Green Mountains of Vermont.
This is one of the few private properties in the hamlet with its own waterfront, offering the opportunity to moor a boat or launch a kayak or paddle board to explore the lake.
The home maintains many of its original historic details, including numerous oversized two-over-two windows throughout, creating a bright and airy living space, along with hardwood flooring in most rooms.
Newly installed kitchen with granite countertops, updates to the 2nd floor bathrooms and new flooring in primary bedroom. Interior rooms have been freshly painted, decorative wood trim added and new light fixtures and ceiling fans installed throughout. The exterior painted in 2025, new propane furnace and an electric heat pump were installed in 2025, providing air conditioning and a secondary heat source. Spray foam insulation added in basement under kitchen area addition to improve heat efficiency.
Landscaped waterside yard has brick stone patio and in-ground fire pit. Small storage with separate entrance overlooking the yard could be converted into a studio or workshop.
Walk to the many amenities in the hamlet, Ferry to Vermont makes it a quick trip to the city of Burlington and the international airport.
A short drive to the town of Willsboro, which offers two full service marinas, a public boat launch site, a small grocery store, bank, hardware store, pickleball courts, and tennis courts. Close to Lake Placid for hiking and skiing, four hours to Boston, 2.5 hours to Albany, and just 90 miles to Montreal, Canada.
For sale
$735,000
2754 Essex Rd, Essex, NY 12936
3beds
2,751sqft
Single Family Residence
Built in 1850
8,712 Square Feet Lot
$-- Zestimate®
$267/sqft
$-- HOA
What's special
Landscaped waterside yardOriginal historic detailsDecorative wood trim addedIn-ground fire pitBrick stone patioNumerous oversized two-over-two windowsBeautifully restored lakefront home
- 131 days |
- 673 |
- 30 |
Zillow last checked:
Listing updated:
Listed by:
Covered Bridge Realty 518-963-8616,
Jo Anna Giltner,
Janine D'Angelo,
Covered Bridge Realty
Source: ACVMLS,MLS#: 206913
Facts & features
Interior
Bedrooms & bathrooms
- Bedrooms: 3
- Bathrooms: 3
- Full bathrooms: 2
- 1/2 bathrooms: 1
Primary bedroom
- Description: est
- Features: Hardwood
- Level: Second
- Area: 414 Square Feet
- Dimensions: 23 x 18
Bedroom 2
- Description: est
- Features: Softwood
- Level: Second
- Area: 140 Square Feet
- Dimensions: 10 x 14
Bedroom 3
- Description: est
- Features: Softwood
- Level: Second
- Area: 196 Square Feet
- Dimensions: 14 x 14
Dining room
- Description: est
- Features: Hardwood
- Level: First
- Area: 195 Square Feet
- Dimensions: 13 x 15
Kitchen
- Description: est
- Features: Softwood
- Level: First
- Area: 252 Square Feet
- Dimensions: 14 x 18
Kitchen
- Description: eat-in area of kitchen
- Features: Softwood
- Level: First
- Area: 182 Square Feet
- Dimensions: 14 x 13
Living room
- Description: est
- Features: Hardwood
- Level: First
- Area: 240 Square Feet
- Dimensions: 15 x 16
Other
- Description: Foyer
- Features: Hardwood
- Level: First
- Area: 210 Square Feet
- Dimensions: 15 x 14
Heating
- Forced Air, Heat Pump, Propane
Cooling
- Heat Pump
Appliances
- Included: Dishwasher, Microwave, Range, Refrigerator, Tankless Water Heater, Washer/Dryer
- Laundry: In Bathroom, Upper Level
Features
- Granite Counters, Entrance Foyer, High Ceilings, High Speed Internet, Kitchen Island
- Flooring: Carpet, Hardwood, Wood
- Doors: Sliding Doors
- Basement: Exterior Entry,Unfinished
- Has fireplace: No
Interior area
- Total structure area: 2,751
- Total interior livable area: 2,751 sqft
- Finished area above ground: 2,751
- Finished area below ground: 0
Video & virtual tour
Property
Parking
- Total spaces: 1
- Parking features: On Street
- Uncovered spaces: 1
Features
- Levels: Two
- Stories: 2
- Patio & porch: Deck, Patio
- Exterior features: Fire Pit
- Has view: Yes
- View description: Lake, Mountain(s)
- Has water view: Yes
- Water view: Lake
- Waterfront features: Lake, Owned Waterfront
- Body of water: Lake Champlain
- Frontage type: Lakefront,Waterfront
Lot
- Size: 8,712 Square Feet
- Features: Views, Waterfront
Details
- Additional structures: Shed(s)
- Parcel number: 40.6533.000
Construction
Type & style
- Home type: SingleFamily
- Architectural style: Old Style
- Property subtype: Single Family Residence
Materials
- Wood Siding
- Roof: Asphalt,Metal
Condition
- Year built: 1850
Utilities & green energy
- Sewer: Public Sewer
- Water: Public
- Utilities for property: Cable Connected, Electricity Connected, Internet Connected, Sewer Connected, Water Connected, Water Meter Master
Community & HOA
Location
- Region: Essex
Financial & listing details
- Price per square foot: $267/sqft
- Tax assessed value: $567,300
- Annual tax amount: $8,564
- Date on market: 4/13/2026
- Listing agreement: Exclusive Right To Sell
- Lease term: Short Term Lease
- Electric utility on property: Yes
- Road surface type: Asphalt
Estimated market value
Not available
Estimated sales range
Not available
Not available
Price history
| Date | Event | Price |
|---|---|---|
| 4/13/2026 | Listed for sale | $735,000+234.1%$267/sqft |
Source:  ACVMLS #206913 Report a problem ACVMLS #206913 Report a problem | ||
| 9/28/2017 | Sold | $220,000-22.8%$80/sqft |
Source: ACVMLS #158765 Report a problem | ||
| 8/20/2017 | Pending sale | $285,000$104/sqft |
Source: Covered Bridge Realty #158765 Report a problem | ||
| 3/13/2017 | Price change | $285,000-18.3%$104/sqft |
Source: Covered Bridge Realty #158765 Report a problem | ||
| 9/25/2013 | Listed for sale | $349,000$127/sqft |
Source: Select Sotheby's International Realty #145641 Report a problem | ||
Public tax history
| Year | Property taxes | Tax assessment |
|---|---|---|
| 2025 | -- | $567,300 +14.8% |
| 2024 | -- | $494,000 +8% |
| 2023 | -- | $457,400 +10% |
| 2022 | -- | $415,800 +16.7% |
| 2021 | -- | $356,300 |
| 2020 | -- | $356,300 |
| 2019 | -- | $356,300 -8.5% |
| 2018 | -- | $389,200 |
| 2017 | -- | $389,200 |
| 2016 | -- | $389,200 |
| 2015 | -- | $389,200 |
| 2014 | -- | $389,200 |
| 2013 | -- | $389,200 |
| 2012 | -- | $389,200 +36% |
| 2011 | -- | $286,210 |
| 2010 | -- | $286,210 |
| 2009 | -- | $286,210 |
| 2008 | -- | $286,210 +2% |
| 2007 | -- | $280,600 +8% |
| 2006 | -- | $259,800 +18.8% |
| 2005 | -- | $218,650 +8% |
| 2004 | -- | $202,460 +6% |
| 2003 | -- | $191,000 |
| 2002 | -- | $191,000 -2.1% |
| 2001 | -- | $195,000 |
Find assessor info on the county website
Monthly payment
Climate risks
Neighborhood: 12936
Nearby schools
GreatSchools rating
- 4/10Willsboro Central SchoolGrades: PK-12Distance: 4.9 mi
- $427,200-- bd-- ba3k sqft2750 Essex Rd #1-4, Essex, NY 12936Off Market
- $763,7001 bd1 ba3k sqft2748 Essex Rd, Essex, NY 12936Off Market
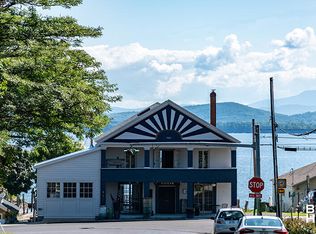
- $435,0004 bd2 ba2k sqft2755 Essex Rd, Essex, NY 12936For Sale

- $561,8003 bd1 ba875 sqft2314 Main St APT 1, Essex, NY 12936Off Market
- $299,200-- bd-- ba1.6k sqft2312 Main St APT 1, Essex, NY 12936Off Market
- $725,0004 bd2 ba2.2k sqft2737 Nys Rte #22, Essex, NY 12936For Sale
- $408,900-- bd-- ba3.6k sqft2310 Main St APT 1, Essex, NY 12936Off Market
- $255,1003 bd1 ba1.2k sqft44 Beggs Point St, Essex, NY 12936Off Market
A local agent can set up tours, give advice and negotiate with sellers.
Similar homes
- $725,0004 bd2 ba2.2k sqft2737 Nys Rte #22, Essex, NY 12936For Sale
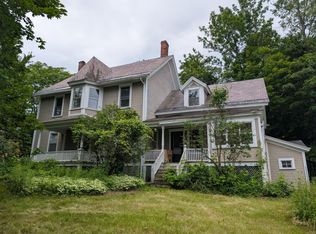 MLS ID #207732, Penny Daniels, Listing by: Coldwell Banker Whitbeck Assoc. Plattsburgh. ACVMLS
 - $695,0003 bd4 ba2.5k sqft2255 Lakeshore Rd, Essex, NY 12936For Sale
 MLS ID #205547, Margie Philo, Listing by: Berkshire Hathaway HomeServices Adirondack Premier Properties. ACVMLS
 - $550,0005 bd2 ba1.7k sqft13 Beggs Point St, Essex, NY 12936For Sale
 MLS ID #205207, Kira Witherwax, Listing by: REMAX North Country. ACVMLS
 - $435,0004 bd2 ba2k sqft2755 Essex Rd, Essex, NY 12936For SaleMLS ID #206670, Heather Maxey, Listing by: Berkshire Hathaway HomeServices Adirondack Realty. ACVMLS
- $769,0003 bd3 ba3.7k sqft2738 Greenbush Road, Charlotte, VT 05445ActiveMLS ID #5094906, Kate Earley. PrimeMLS
- $725,0004 bd3 ba2.2k sqft141 Rivermount Terrace, Burlington, VT 05401ActiveMLS ID #5103992, Brian French. PrimeMLS
- $729,0003 bd3 ba2.9k sqft654 Bristol Road, Monkton, VT 05443ActiveMLS ID #5092259, Kristen Rosfeld. PrimeMLS
- $680,0005 bd4 ba3.4k sqft2442 Maple Street, Waltham, VT 05491ActiveMLS ID #5085665, Jill Fraga. PrimeMLS
- $819,0003 bd3 ba3k sqft506 Hickory Place, Hinesburg, VT 05461ActiveMLS ID #5105037, Edie Brodsky. PrimeMLS
- $949,0003 bd3 ba2.2k sqft3160 Mt. Philo Road, Charlotte, VT 05445ActiveMLS ID #5096408, Margolin and von Trapp Team. PrimeMLS
- $486,9003 bd3 ba2.2k sqft32 Eastry Ct, Charlotte, VT 05445Off Market
- $749,9003 bd3 ba2.1k sqft698 Hazen Road, Jay, NY 12941ActiveMLS ID #202621528, Terry B Brannock, Listing by: Brannock Properties LLC. Global MLS
- $697,9003 bd3 ba2.5k sqft72 Morrill Drive, Burlington, VT 05408ActiveMLS ID #5095406, Mariah Kelley. PrimeMLS
- $769,0004 bd4 ba3.4k sqft8 Green Meadow Acres, Vergennes, VT 05491ActiveMLS ID #5101123, Sarah Harrington. PrimeMLS
- $899,9994 bd3 ba2.7k sqft55 Braeside Place, Ferrisburgh, VT 05473ActiveMLS ID #5085942, The Nancy Jenkins Team. PrimeMLS
- $869,0003 bd2 ba3.5k sqft60 Lyman Drive, Williston, VT 05495ActiveMLS ID #5104149, The Hammond Team. PrimeMLS
- $579,0003 bd2 ba2.2k sqft7718 VT Route 22A, Addison, VT 05491ActiveMLS ID #5103910, Sean Dye. PrimeMLS
- $669,0006 bd4 ba2.8k sqft188 Green Street, Vergennes, VT 05491ActiveMLS ID #5091205, Michael Johnston. PrimeMLS
- $795,0003 bd1 ba1.7k sqft381 Corlear Dr, Willsboro, NY 12996For SaleMLS ID #207420, Jo Anna Giltner, Listing by: Covered Bridge Realty. ACVMLS
- $759,0003 bd3 ba2.3k sqft150 Allen Road #East, South Burlington, VT 05403ActiveMLS ID #5079153, Giles Wagoner. PrimeMLS
