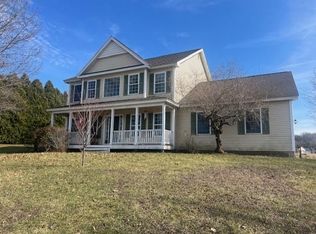
Experience the rare balance of peaceful neighborhood living and everyday convenience just 3 minutes from the charming City of Vergennes. Spend your mornings browsing local boutiques, meeting friends for brunch at beloved favorites like 3 Squares Café, enjoying artisan breads and pastries from Vergennes Laundry, or unwinding over dinner at Black Sheep Bistro. Explore nearby Vergennes Falls Park, then return home to your own private retreat at the end of a dead-end street with only local traffic. Set on a generous lot with distant Adirondack Mountain views, this meticulously maintained home offers exceptional privacy and unforgettable sunsets from the covered front porch. Mature perennial gardens frame the property, while the expansive backyard is designed for making memories, featuring a spacious patio with an outdoor fireplace and grilling gazebo perfect for entertaining or simply enjoying Vermont's beautiful seasons. Inside, thoughtfully designed living spaces offer comfort, warmth, and remarkable flexibility. The expansive main level features a large eat-in kitchen, formal dining room, cozy den, private library or cocktail room, dedicated office or hobby space, and a light-filled three-season sunroom that's sure to become a favorite gathering place. The inviting family room is anchored by a brick fireplace with a reclaimed barn beam mantel, built-in firewood storage, and a soapstone wood-stove insert, creating the perfect setting for cozy winter evenings. Upstairs, the spacious landing separates the private primary suite from two additional bedrooms. An oversized garage, 50' RV pad with 10' cement treads and 50-amp service, full attic, full basement, and a 14' x 24' storage shed provide abundant storage for outdoor gear, hobbies, and seasonal belongings. Offering the perfect blend of timeless character, generous living spaces, and an idyllic location, this is a home designed to embrace the very best of Vermont living!
Active
Listed by: Coldwell Banker Hickok and Boardman • Sarah Harrington • 802-863-1500
Price cut: $30K (9/1)
$739,000
8 Green Meadow Acres, Vergennes, VT 05491
4beds
3,400sqft
Single Family Residence
Built in 1975
0.8 Acres Lot
$-- Zestimate®
$217/sqft
$-- HOA
What's special
Cozy denGenerous living spacesExpansive backyardOversized garagePrivate primary suiteSoapstone wood-stove insertLarge eat-in kitchen
- 87 days
- 206
- 5
Zillow last checked:
Listing updated:
Listed by:
Sarah Harrington,
Coldwell Banker Hickok and Boardman Cell:802-233-2212
Source: PrimeMLS,MLS#: 5101123
Facts & features
Interior
Bedrooms & bathrooms
- Bedrooms: 4
- Bathrooms: 4
- Full bathrooms: 1
- 3/4 bathrooms: 1
- 1/2 bathrooms: 2
Heating
- Propane, Natural Gas Available, Oil, Wood, Baseboard, Heat Pump, Hot Water, Zoned, Radiant Floor, Gas Stove, Wood Stove, Mini Split
Cooling
- Mini Split
Appliances
- Included: ENERGY STAR Qualified Dishwasher, Dryer, Microwave, Wall Oven, Gas Range, Refrigerator, Washer, ENERGY STAR Qualified Washer, Water Heater off Boiler, Owned Water Heater
- Laundry: 1st Floor Laundry
Features
- Central Vacuum, Cedar Closet(s), Ceiling Fan(s), Hearth, Kitchen/Dining, Living/Dining, Primary BR w/ BA, Natural Light, Walk-In Closet(s)
- Flooring: Carpet, Ceramic Tile, Hardwood
- Windows: Blinds, ENERGY STAR Qualified Windows
- Basement: Concrete,Partially Finished,Interior Stairs,Interior Entry
- Attic: Walk-up
- Number of fireplaces: 1
- Fireplace features: 1 Fireplace, Wood Stove Insert
Interior area
- Total structure area: 4,833
- Total interior livable area: 3,400 sqft
- Finished area above ground: 2,220
- Finished area below ground: 1,180
Property
Parking
- Total spaces: 2
- Parking features: Paved, Garage, Attached
- Garage spaces: 2
Accessibility
- Accessibility features: 1st Floor 1/2 Bathroom, 1st Floor Hrd Surfce Flr, 1st Floor Low-Pile Carpet, Hard Surface Flooring, Low Pile Carpet, Paved Parking
Features
- Levels: 2.5,Tri-Level
- Stories: 2.5
- Patio & porch: Patio, Covered Porch
- Exterior features: Garden, Natural Shade
- Has view: Yes
- Frontage length: Road frontage: 225
Lot
- Size: 0.8 Acres
- Features: Sidewalks, Street Lights, Subdivided, Views, In Town, Near Shopping, Neighborhood
Details
- Additional structures: Gazebo, Outbuilding
- Parcel number: 66321010784
- Zoning description: Residential
Construction
Type & style
- Home type: SingleFamily
- Property subtype: Single Family Residence
Materials
- Brick Exterior, Vinyl Siding
- Foundation: Below Frost Line, Concrete
- Roof: Architectural Shingle
Condition
- New construction: No
- Year built: 1975
Utilities & green energy
- Electric: 200+ Amp Service, Circuit Breakers, Underground
- Sewer: Public Sewer
- Utilities for property: Cable, Satellite, Phone Available, Underground Utilities
Community & HOA
Location
- Region: Vergennes
Financial & listing details
- Price per square foot: $217/sqft
- Tax assessed value: $356,800
- Annual tax amount: $11,306
- Date on market: 7/22/2026
- Listing terms: Cash,Conventional
- Road surface type: Paved
Estimated market value
Not available
Estimated sales range
Not available
Not available
Price history
| Date | Event | Price |
|---|---|---|
| 9/1/2026 | Price change | $739,000-3.9%$217/sqft |
Source:  PrimeMLS #5101123 Report a problem PrimeMLS #5101123 Report a problem | ||
| 7/22/2026 | Listed for sale | $769,000-0.9%$226/sqft |
Source: PrimeMLS #5101123 Report a problem | ||
| 7/12/2026 | Listing removed | $776,000$228/sqft |
Source: PrimeMLS #5047464 Report a problem | ||
| 4/18/2026 | Listed for sale | $776,000-1.1%$228/sqft |
Source: PrimeMLS #5047464 Report a problem | ||
| 9/6/2025 | Price change | $785,000-1.9%$231/sqft |
Source: PrimeMLS #5047464 Report a problem | ||
| 6/19/2025 | Listed for sale | $799,900-9%$235/sqft |
Source: PrimeMLS #5047464 Report a problem | ||
| 7/5/2023 | Listing removed | -- |
Source: PrimeMLS #4948733 Report a problem | ||
| 4/14/2023 | Listed for sale | $879,000$259/sqft |
Source: PrimeMLS #4948733 Report a problem | ||
Public tax history
| Year | Property taxes | Tax assessment |
|---|---|---|
| 2024 | -- | $356,800 |
| 2023 | -- | $356,800 |
| 2022 | -- | $356,800 |
| 2021 | -- | $356,800 |
| 2020 | -- | $356,800 |
| 2019 | -- | $356,800 |
| 2018 | -- | $356,800 +3.4% |
| 2017 | -- | $345,100 |
| 2016 | -- | $345,100 +9900% |
| 2015 | -- | $3,451 +1.1% |
| 2014 | -- | $3,413 |
| 2013 | -- | $3,413 |
| 2012 | -- | $3,413 |
| 2011 | -- | $3,413 |
| 2010 | -- | $3,413 |
| 2009 | -- | $3,413 |
| 2008 | -- | $3,413 |
| 2007 | -- | $3,413 +128.4% |
| 2006 | -- | $1,494 |
Find assessor info on the county website
Monthly payment
Est. payment
Payment breakdown
Explore the cost of this home by adjusting the details. Changes won't be saved.Climate risks
Neighborhood: 05491
Nearby schools
Schools provided by the listing agent
- Elementary: Vergennes UES #44
- Middle: Vergennes UHSD #5
- High: Vergennes UHSD #5
- District: Addison Northwest
Source: PrimeMLS. This data may not be complete. We recommend contacting the local school district to confirm school assignments for this home.
Similar homes
- $669,0006 bd4 ba2.8k sqft188 Green Street, Vergennes, VT 05491Active
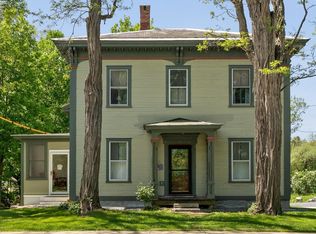 MLS ID #5091205, Michael Johnston. PrimeMLS
 - $719,0003 bd2 ba1.7k sqft299 Commodore Drive, Vergennes, VT 05491Active
 MLS ID #5106355, Erin McCormick. PrimeMLS
 - $680,0005 bd4 ba3.4k sqft2442 Maple Street, Waltham, VT 05491Active
 MLS ID #5085665, Jill Fraga. PrimeMLS
 - $995,0004 bd3 ba4k sqft30 North Street, Vergennes, VT 05491Active
 MLS ID #5094130, The Hammond Team. PrimeMLS
