This Circa 1880’s colonial has been lovingly restored, yet maintains the architectural detail so appealing in a home of this era. Features still remain both on the exterior and interior of the home. The formal entry of the home is showcased by the center hall which is flanked by the original dining room and by the large formal parlor with the centerpiece being the hearth and brick fireplace. All of the original wood floors have been beautifully maintained and recently refinished. The upstairs has a large landing that would be perfect space for a library or office. There are 4 large bedrooms, two sharing a Jack and Jill bath with tile floor. Every room has large closets and again, all the original wood flooring remains and varies from wide Pumpkin Pine, Cherry and Oak. The kitchen is new with a center island and beautiful natural wood cabinetry, original wood floors and a lovely space overlooking the yard for your breakfast table. The basement has interior and bulkhead access; is dry and clean, spray insulated in places. There is a new boiler, and well pressure tank. The electrical service has been completed redone and upgraded. Outside take time to enjoy the covered side porch, and flat private yard. Attached to the original structure, but with a private entrance is a large one bedroom apartment with loft, hardwood flooring, cathedral ceilings, new kitchen and bath with walk in shower and full size washer and drier. Heat for this space is separate from the main home.
Active
Listed by: Greentree Real Estate • Bill Martin • 802-453-6387
Price cut: $46K (10/17)
$749,000
3795 VT Rte 7, Charlotte, VT 05445
4beds
3,804sqft
Single Family Residence
Built in 1880
1.5 Acres Lot
$-- Zestimate®
$197/sqft
$-- HOA
What's special
Hearth and brick fireplaceCenter hallCovered side porchLarge formal parlorFormal entryBeautiful natural wood cabinetryFlat private yard
- 99 days
- 118
- 1
Zillow last checked:
Listing updated:
Listed by:
Bill Martin,
Greentree Real Estate 802-453-6387,
Phyllis Martin,
Greentree Real Estate
Source: PrimeMLS,MLS#: 5099177
Facts & features
Interior
Bedrooms & bathrooms
- Bedrooms: 4
- Bathrooms: 3
- Full bathrooms: 3
Heating
- Propane, Oil, Baseboard, Individual, Monitor Type, Zoned, Boiler
Cooling
- None
Appliances
- Included: Dishwasher, Microwave, Refrigerator, Electric Stove
Features
- Flooring: Hardwood, Softwood, Tile
- Basement: Unfinished,Interior Entry
Interior area
- Total structure area: 5,304
- Total interior livable area: 3,804 sqft
- Finished area above ground: 3,804
- Finished area below ground: 0
Property
Parking
- Total spaces: 4
- Parking features: Crushed Stone, Driveway, Off Street, Parking Spaces 4, Unpaved
- Has uncovered spaces: Yes
Features
- Levels: 2.5
- Stories: 2.5
- Frontage length: Road frontage: 279
Lot
- Size: 1.5 Acres
- Features: Country Setting
Details
- Zoning description: RES
- Special conditions: Standard
Construction
Type & style
- Home type: SingleFamily
- Architectural style: Colonial
- Property subtype: Single Family Residence
Materials
- Wood Exterior
- Foundation: Stone
- Roof: Slate
Condition
- New construction: No
- Year built: 1880
Utilities & green energy
- Electric: 100 Amp Service, Circuit Breakers
- Sewer: Septic Tank
- Utilities for property: Phone Available
Community & HOA
Location
- Region: Charlotte
Financial & listing details
- Price per square foot: $197/sqft
- Annual tax amount: $9,615
- Date on market: 7/10/2026
- Road surface type: Paved
Estimated market value
Not available
Estimated sales range
Not available
Not available
Price history
| Date | Event | Price |
|---|---|---|
| 10/17/2026 | Price change | $749,000-5.8%$197/sqft |
Source:  PrimeMLS #5099177 Report a problem PrimeMLS #5099177 Report a problem | ||
| 7/10/2026 | Listed for sale | $795,000$209/sqft |
Source: PrimeMLS #5099177 Report a problem | ||
Public tax history
Tax history is unavailable.
Monthly payment
Est. payment
Payment breakdown
Explore the cost of this home by adjusting the details. Changes won't be saved.Climate risks
Neighborhood: 05445
Nearby schools
Schools provided by the listing agent
- Elementary: Charlotte Central School
- Middle: Hinesburg Community School
- High: Champlain Valley UHSD #15
- District: Champlain Valley UHSD 15
Source: PrimeMLS. This data may not be complete. We recommend contacting the local school district to confirm school assignments for this home.
- $699,6003 bd3 ba2.8k sqft3795 Ethan Allen Hwy, Charlotte, VT 05445Off Market
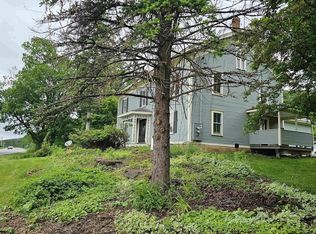
- $464,100-- bd-- ba-- sqft3825 Ethan Allen Hwy, Charlotte, VT 05445Off Market
- $835,3003 bd3 ba2.7k sqft3797 Ethan Allen Hwy, Charlotte, VT 05445Off Market
- $311,400-- bd-- ba-- sqft363 Colonel Williams Way, Charlotte, VT 05445Off Market
Similar homes
- $879,0003 bd3 ba2.2k sqft3160 Mt. Philo Road, Charlotte, VT 05445Active
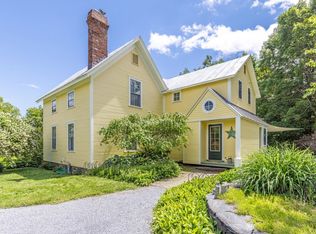 MLS ID #5096408, Margolin and von Trapp Team. PrimeMLS
 - $825,0004 bd4 ba4.5k sqft91 Dart Hill Road, Monkton, VT 05473Active
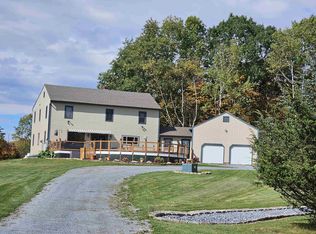 MLS ID #5112851, Bill Martin. PrimeMLS
 - $699,9003 bd4 ba2.6k sqft295 Ten Stones Circle, Charlotte, VT 05445Active
 MLS ID #5106383, Robbi Handy Holmes. PrimeMLS
 - $754,9003 bd2 ba2.7k sqft224 Silver Street, Hinesburg, VT 05461Active
 MLS ID #5113993, Karen Bresnahan. PrimeMLS
