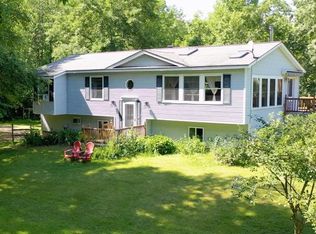
Enjoy long summer days and beautiful sunsets on the shores of Lake Champlain's Willsboro Bay. This well-maintained three-bedroom contemporary home offers 100 feet of easily accessible waterfront. The open-concept kitchen, dining, and living area features a wall of windows and opens onto a large deck, perfect for dining, entertaining, or simply relaxing.
Three bedrooms plus a spacious second-floor loft provide excellent space for a casual family room or additional sleeping accommodations. There is also potential to install a fireplace, as a support footing was added to the north-facing wall for that purpose.
A full unfinished basement offers ample storage space. The property includes a rolling dock, two moorings, and a lakeside storage shed. The exterior of the home was recently stained, and the driveway was resurfaced. Some furnishings are included.
Currently, many trees filter the view of the lake, providing shade and privacy. Selective thinning could preserve these benefits while opening up expansive views of the lake and the mountains beyond.
Just a short walk to the full-service marina with a restaurant, and a short drive to the public boat launch and the town of Willsboro, which offers many services, including a grocery store, bank, hardware store, and health clinic. Additionally, there are pickleball courts, tennis courts, and an extensive walking trail system. It's an easy drive to Lake Placid for hiking the High Peaks and skiing at Whiteface Mountain. You can also take the ferry to Vermont and visit the city of Burlington, which offers many restaurants and an international airport. Willsboro is located about four hours from Boston, two and a half hours from Albany, and 90 miles from Montreal, Canada
Pending
Price cut: $14K (7/28)
$795,000
381 Corlear Dr, Willsboro, NY 12996
3beds
1,762sqft
Single Family Residence
Built in 1988
0.42 Acres Lot
$-- Zestimate®
$451/sqft
$-- HOA
What's special
Two mooringsWell-maintained three-bedroom contemporary homeRolling dockWall of windowsLakeside storage shedDriveway was resurfaced
- 114 days
- 413
- 16
Zillow last checked:
Listing updated:
Listed by:
Covered Bridge Realty 518-963-8616,
Jo Anna Giltner,
Janine D'Angelo,
Covered Bridge Realty
Source: ACVMLS,MLS#: 207420
Facts & features
Interior
Bedrooms & bathrooms
- Bedrooms: 3
- Bathrooms: 1
- Full bathrooms: 1
Primary bedroom
- Features: Carpet
- Level: First
- Area: 176 Square Feet
- Dimensions: 16 x 11
Bedroom 2
- Features: Carpet
- Level: First
- Area: 113.4 Square Feet
- Dimensions: 12.6 x 9
Bedroom 3
- Features: Carpet
- Level: First
- Area: 126 Square Feet
- Dimensions: 12.6 x 10
Dining room
- Features: Ceramic Tile
- Level: First
- Area: 88 Square Feet
- Dimensions: 8 x 11
Kitchen
- Features: Ceramic Tile
- Level: First
- Area: 110 Square Feet
- Dimensions: 11 x 10
Living room
- Features: Ceramic Tile
- Level: First
- Area: 353.4 Square Feet
- Dimensions: 19 x 18.6
Loft
- Features: Carpet
- Level: Second
- Area: 292.16 Square Feet
- Dimensions: 17.6 x 16.6
Heating
- Baseboard, Electric
Appliances
- Included: Electric Oven, Electric Water Heater, Refrigerator, Water Heater
Features
- Vaulted Ceiling(s)
- Flooring: Carpet, Ceramic Tile, Tile
- Basement: Full,Interior Entry,Unfinished
- Has fireplace: No
Interior area
- Total structure area: 2,762
- Total interior livable area: 1,762 sqft
- Finished area above ground: 1,762
- Finished area below ground: 0
Video & virtual tour
Property
Parking
- Parking features: Asphalt, Driveway
Features
- Exterior features: Dock
- Has view: Yes
- View description: Bay, Mountain(s)
- Has water view: Yes
- Water view: Bay
- Waterfront features: Lake, Owned Waterfront
- Body of water: Lake Champlain
- Frontage type: Lakefront,Waterfront
Lot
- Size: 0.42 Acres
- Features: Views, Waterfront
Details
- Parcel number: 11.17166.100
- Special conditions: Estate
Construction
Type & style
- Home type: SingleFamily
- Architectural style: Contemporary
- Property subtype: Single Family Residence
Materials
- Foundation: Poured
- Roof: Asphalt
Condition
- Year built: 1988
Utilities & green energy
- Sewer: Private Sewer, Septic Tank
- Water: Public
- Utilities for property: Cable Available, Electricity Connected, Internet Available, Phone Available, Water Connected
Community & HOA
Location
- Region: Willsboro
Financial & listing details
- Price per square foot: $451/sqft
- Tax assessed value: $621,000
- Annual tax amount: $9,180
- Date on market: 6/2/2026
- Listing agreement: Exclusive Right To Sell
- Lease term: Short Term Lease
- Electric utility on property: Yes
- Road surface type: Paved
Estimated market value
Not available
Estimated sales range
Not available
Not available
Price history
| Date | Event | Price |
|---|---|---|
| 9/8/2026 | Pending sale | $795,000$451/sqft |
Source:  ACVMLS #207420 Report a problem ACVMLS #207420 Report a problem | ||
| 7/28/2026 | Price change | $795,000-1.7%$451/sqft |
Source: ACVMLS #207420 Report a problem | ||
| 6/2/2026 | Listed for sale | $809,000$459/sqft |
Source: ACVMLS #207420 Report a problem | ||
Public tax history
| Year | Property taxes | Tax assessment |
|---|---|---|
| 2025 | -- | $621,000 +2.8% |
| 2024 | -- | $604,000 +16.8% |
| 2023 | -- | $517,000 +15.4% |
| 2022 | -- | $448,000 +17% |
| 2021 | -- | $383,000 |
| 2020 | -- | $383,000 |
| 2019 | -- | $383,000 |
| 2018 | -- | $383,000 |
| 2017 | $7,925 | $383,000 -2.3% |
| 2016 | -- | $392,000 |
| 2015 | -- | $392,000 |
| 2014 | -- | $392,000 |
| 2013 | -- | $392,000 |
| 2012 | -- | $392,000 |
| 2011 | -- | $392,000 |
| 2010 | -- | $392,000 |
| 2009 | -- | $392,000 +0.8% |
| 2008 | -- | $389,000 +19.6% |
| 2007 | -- | $325,200 |
| 2006 | -- | $325,200 +18% |
| 2005 | -- | $275,600 +10% |
| 2004 | -- | $250,580 +10% |
| 2003 | -- | $227,800 |
| 2002 | -- | $227,800 +22.5% |
| 2001 | -- | $185,900 |
Find assessor info on the county website
Monthly payment
Climate risks
Neighborhood: Willsboro Point


Similar homes
- $525,0003 bd2 ba1.9k sqft643 Point Rd, Willsboro, NY 12996For Sale
 MLS ID #208201, Richard Yeager, Listing by: NY Living Realty. ACVMLS
 - $789,0002 bd2 ba1.4k sqft8 Maynard Court, Grand Isle, VT 05458Active
 MLS ID #5089681, Ingrid Hedbor. PrimeMLS
 - $769,0003 bd2 ba2.2k sqft14 Ferry Road, South Hero, VT 05486Active
 MLS ID #5085368, Amy Gerrity-Parent. PrimeMLS
 - $525,0003 bd2 ba2.4k sqft23 Kessel Park, Keeseville, NY 12944For Sale
 MLS ID #205909, Terry Jandreau, Listing by: Davidson Real Estate Group, LLC. ACVMLS
