Nearly five acres in South Burlington, a flexible multi-level layout, and a roughed-in ADU create a combination that is increasingly difficult to find. Set well back from the road and surrounded by mature trees, 150 Swift Street offers exceptional privacy and space while remaining convenient to South Burlington amenities, recreation, and commuter routes. The main home features three bedrooms, each with its own private bathroom. The first-floor primary suite allows for convenient one-level living, while two additional en-suite bedrooms are located upstairs. Generously sized living and dining spaces, hardwood floors, abundant natural light, and large windows overlooking the property provide a strong foundation for updating the home to suit your style. Above the attached two-car garage, a roughed-in ADU with four newly added skylights offers significant additional flexibility. Complete the space for potential guest quarters, a home office or studio, extended living space, or an income-producing unit, subject to applicable permitting and approvals. The spacious walkout basement provides even more usable area for recreation, storage, a workshop, fitness space, or future improvements. Outside, the nearly five-acre setting offers expansive lawn, mature trees, privacy, and room to enjoy the property in ways rarely available this close to South Burlington conveniences. A full roof replacement was completed in November 2025, including four new skylights over the unfinished ADU, and landscaping improvements have continued around the property. Offered as-is, 150 Swift Street presents an opportunity to update the finishes while starting with something much harder to create: acreage, privacy, a versatile floor plan, substantial additional space, and multiple possibilities for how the property can be used. Listing Agent related to Seller. Some photographs have been virtually staged to illustrate possible uses and design concepts.
Active
Listed by: KW Vermont • Gabriela von Turkovich
Price cut: $50K (7/21)
$699,000
150 Swift Street, South Burlington, VT 05403
3beds
1,833sqft
Single Family Residence
Built in 1973
4.95 Acres Lot
$688,700 Zestimate®
$381/sqft
$-- HOA
What's special
Attached two-car garageExceptional privacy and spaceHardwood floorsExpansive lawnLandscaping improvementsFirst-floor primary suiteNearly five acres
- 248 days |
- 1,020 |
- 50 |
Zillow last checked:
Listing updated:
Listed by:
Gabriela von Turkovich,
KW Vermont Phone:802-922-6251
Source: PrimeMLS,MLS#: 5072421
Facts & features
Interior
Bedrooms & bathrooms
- Bedrooms: 3
- Bathrooms: 4
- Full bathrooms: 1
- 3/4 bathrooms: 3
Heating
- Baseboard, Electric
Cooling
- None
Features
- Basement: Concrete,Daylight,Interior Stairs,Walkout,Interior Access,Exterior Entry,Interior Entry
Interior area
- Total structure area: 4,226
- Total interior livable area: 1,833 sqft
- Finished area above ground: 1,833
- Finished area below ground: 0
Property
Parking
- Total spaces: 2
- Parking features: Driveway
- Garage spaces: 2
- Has uncovered spaces: Yes
Features
- Levels: Two
- Stories: 2
- Frontage length: Road frontage: 437
Lot
- Size: 4.95 Acres
- Features: Sloped, Subdivided, Trail/Near Trail, Wooded, Near Paths, Near School(s)
Details
- Parcel number: 60018816092
- Zoning description: Residential
Construction
Type & style
- Home type: SingleFamily
- Architectural style: Saltbox
- Property subtype: Single Family Residence
Materials
- Fiberglss Batt Insulation, Wood Siding
- Foundation: Poured Concrete
- Roof: Architectural Shingle,Asphalt Shingle
Condition
- New construction: No
- Year built: 1973
Utilities & green energy
- Electric: On-Site
- Sewer: Septic Tank
- Utilities for property: Gas On-Site
Community & HOA
Location
- Region: South Burlington
Financial & listing details
- Price per square foot: $381/sqft
- Tax assessed value: $394,000
- Date on market: 12/20/2025
- Electric utility on property: Yes
Estimated market value
$688,700
$654,000 - $723,000
$4,246/mo
Price history
| Date | Event | Price |
|---|---|---|
| 7/21/2026 | Price change | $699,000-6.7%$381/sqft |
Source:  PrimeMLS #5072421 Report a problem PrimeMLS #5072421 Report a problem | ||
| 7/2/2026 | Price change | $749,000-5.8%$409/sqft |
Source: PrimeMLS #5072421 Report a problem | ||
| 5/12/2026 | Price change | $795,000-6.4%$434/sqft |
Source: PrimeMLS #5072421 Report a problem | ||
| 3/20/2026 | Price change | $849,000-3%$463/sqft |
Source: PrimeMLS #5072421 Report a problem | ||
| 12/20/2025 | Listed for sale | $875,000+94.4%$477/sqft |
Source: PrimeMLS #5072421 Report a problem | ||
| 3/24/2021 | Listing removed | -- |
Source: Owner Report a problem | ||
| 1/17/2020 | Listing removed | $1,950$1/sqft |
Source: Owner Report a problem | ||
| 1/15/2020 | Listed for rent | $1,950$1/sqft |
Source: Owner Report a problem | ||
| 4/6/2018 | Sold | $450,000$245/sqft |
Source: PrimeMLS #4437135 Report a problem | ||
Public tax history
| Year | Property taxes | Tax assessment |
|---|---|---|
| 2024 | -- | $394,000 |
| 2023 | -- | $394,000 -24.7% |
| 2022 | -- | $523,200 |
| 2021 | -- | $523,200 +16% |
| 2020 | -- | $451,200 |
| 2019 | -- | $451,200 |
| 2018 | -- | $451,200 |
| 2017 | $9,836 | $451,200 |
| 2016 | -- | $451,200 +9900% |
| 2015 | -- | $4,512 |
| 2014 | -- | $4,512 |
| 2013 | -- | $4,512 |
| 2012 | -- | $4,512 |
| 2011 | -- | $4,512 |
| 2010 | -- | $4,512 |
| 2009 | -- | $4,512 |
| 2008 | -- | $4,512 |
| 2007 | -- | $4,512 |
| 2006 | -- | $4,512 |
Find assessor info on the county website
Monthly payment
Est. payment
Payment breakdown
Explore the cost of this home by adjusting the details. Changes won't be saved.Climate risks
Neighborhood: 05403
Nearby schools
GreatSchools rating
- 9/10Orchard SchoolGrades: PK-5Distance: 0.8 mi
- 10/10Frederick H. Tuttle Middle SchoolGrades: 6-8Distance: 1.1 mi
- 10/10South Burlington High SchoolGrades: 9-12Distance: 1 mi
Schools provided by the listing agent
- Elementary: Orchard Elementary School
- Middle: Frederick H. Tuttle Middle Sch
- High: South Burlington High School
- District: South Burlington Sch Distict
Source: PrimeMLS. This data may not be complete. We recommend contacting the local school district to confirm school assignments for this home.
- $816,7004 bd1 ba2.2k sqft200 Swift St, South Burlington, VT 05403Off Market
- $1,014,900-- bd-- ba-- sqft214 Swift St, South Burlington, VT 05403Off Market
- $1,454,100-- bd-- ba-- sqft1251 Spear St, South Burlington, VT 05403Off Market
- $224,6003 bd1 ba840 sqft141 Swift St, South Burlington, VT 05403Off Market
- $394,200-- bd-- ba-- sqft40 Farm Way, South Burlington, VT 05403Off Market
- $394,200-- bd-- ba-- sqft28 Farm Way, South Burlington, VT 05403Off Market
- $376,200-- bd-- ba-- sqft42 Farm Way, South Burlington, VT 05403Off Market
- $1,363,2003 bd3 ba4.2k sqft1201 Spear St, S Burlington, VT 05403Off Market
A local agent can set up tours, give advice and negotiate with sellers.
A local lender can help you make sure your offer is ready when you are.
Similar homes
- $649,0004 bd3 ba1.8k sqft180 Laurel Hill Drive, South Burlington, VT 05403Active
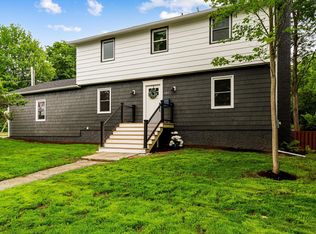 MLS ID #5095500, The Malley Group. PrimeMLS
 - $399,0003 bd1 ba1k sqft27 Sherry Road, South Burlington, VT 05403Active
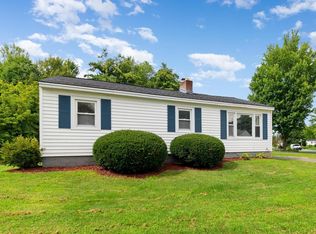 MLS ID #5106516, Elise Polli. PrimeMLS
 - $685,5003 bd3 ba2k sqft379 Pinehurst Drive, Shelburne, VT 05482Active
 MLS ID #5093197, Angela MacDonald. PrimeMLS
 - $399,9003 bd2 ba1.7k sqft67 Hadley Road, South Burlington, VT 05403Active
 MLS ID #5104686, Matt Hurlburt. PrimeMLS
 - $699,0003 bd3 ba2.3k sqftSouth Village, South Burlington, VT 05403ActiveMLS ID #5068149, Sarah Harrington. PrimeMLS
- $660,0004 bd2 ba1.4k sqft376 Mountain View Road, Williston, VT 05495ActiveMLS ID #5082011, David Davidson. PrimeMLS
- $605,0004 bd4 ba2.4k sqft5 Lexington Green Street, South Burlington, VT 05403ActiveMLS ID #5101638, Dave White. PrimeMLS
- $699,0004 bd2 ba1.5k sqft36 Henry Street, Burlington, VT 05401ActiveMLS ID #5096907, Sarah Harrington. PrimeMLS
- $525,0003 bd2 ba1.9k sqft643 Point Rd, Willsboro, NY 12996For SaleMLS ID #208201, Richard Yeager, Listing by: NY Living Realty. ACVMLS
- $649,9004 bd3 ba2.2k sqft240 North Brownell Road, Williston, VT 05495ActiveMLS ID #5077485, Cam Tu Thai. PrimeMLS
- $785,0004 bd3 ba2.1k sqft1883 Pond Rd, Hinesburg, VT 05461For Sale By Owner
- $599,9002 bd2 ba1.5k sqft122 Redrock Drive #101, Burlington, VT 05401ActiveMLS ID #5095582, Nick Riina. PrimeMLS
- $765,0003 bd3 ba2k sqft274 College Street, Burlington, VT 05401ActiveMLS ID #5101577, Sarah Harrington. PrimeMLS
- $950,0004 bd3 ba2.4k sqft1017 Cheesefactory Road, Shelburne, VT 05482ActiveMLS ID #5104163, Shawn Smith. PrimeMLS
- $639,9003 bd2 ba2.1k sqft207 Lee River Road, Jericho, VT 05465ActiveMLS ID #5103705, Mary P Palmer. PrimeMLS
- $925,0002 bd2 ba2k sqft71-73 Highlands Drive, Williston, VT 05495ActiveMLS ID #5080368, Ferrara Libby Team. PrimeMLS
- $585,0003 bd2 ba1.7k sqft142 Oak Circle, Colchester, VT 05446ActiveMLS ID #5103861, Christiana R Pepin. PrimeMLS
- $549,0003 bd2 ba1.7k sqft578 Sunderland Woods Road, Colchester, VT 05446ActiveMLS ID #5103837, Matt Hurlburt. PrimeMLS
- $649,9003 bd2 ba1.8k sqftRedrocks, Burlington, VT 05401ActiveMLS ID #5066193, Aaron Chiaravelotti. PrimeMLS
- $574,9003 bd2 ba1.2k sqft112 East Avenue, Burlington, VT 05401ActiveMLS ID #5089773, Renee Paulman. PrimeMLS
