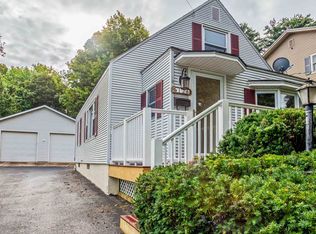
Unbeatable Location, Timeless Burlington Charm! Just steps from UVM Medical Center and minutes from downtown Burlington, this charming 3-bedroom, 1.5+ bath home offers an exceptional combination of location, character, comfort, and thoughtful updates. Set on an oversized, serene lot framed by mature trees with seasonal glimpses of Mt. Mansfield, this inviting property truly feels like home. Inside, every space is designed for comfortable living. The inviting living room features gleaming wood floors, a gas stove, while the large eat-in kitchen offers granite countertops, ample cabinets, stainless steel appliances, and a garden window perfect for growing fresh herbs. The dining room flows naturally to a wraparound deck, providing the ideal spot for cook outs and enjoy both shade and sunshine. The primary bedroom offers an added retreat with its own private balcony. Numerous updates provide modern comfort and peace of mind, including a 2025 roof, fiber cement siding, Low E windows and doors, mini splits for year-round heating and cooling, radiant floor heating, an EV charger, and solid-core oak doors throughout. Outside, the property continues to impress with two driveway entrances, generous parking, a one car garage, an enclosed front porch, and a partially finished basement offering additional flexibility. Natural gas adds to the convenience. With its unbeatable location, oversized lot, charming details, and extensive updates, this Burlington home offers the best of both worlds—classic character with modern comfort. Many furnishings can convey, making this a truly easy, turnkey move.
Active
Listed by: All Star Realty • Renee Paulman
Price cut: $24.1K (8/10)
$574,900
112 East Avenue, Burlington, VT 05401
3beds
1,223sqft
Single Family Residence
Built in 1935
10,019 Square Feet Lot
$564,400 Zestimate®
$470/sqft
$-- HOA
What's special
One-car garageRadiant floor heatingSolid-core oak doors throughoutPartially finished basementGenerous parkingLow-e windows and doorsFiber-cement siding
- 144 days
- 872
- 40
Zillow last checked:
Listing updated:
Listed by:
Renee Paulman,
All Star Realty 802-343-2320
Source: PrimeMLS,MLS#: 5089773
Facts & features
Interior
Bedrooms & bathrooms
- Bedrooms: 3
- Bathrooms: 2
- Full bathrooms: 1
- 1/2 bathrooms: 1
Heating
- Natural Gas, Baseboard, Radiant Floor, Gas Stove, Mini Split
Cooling
- Mini Split
Appliances
- Included: Dishwasher, Dryer, Microwave, Other, Gas Range, Refrigerator, Washer
Features
- Kitchen/Dining, Primary BR w/ BA, Natural Light, Natural Woodwork
- Flooring: Carpet, Hardwood, Marble, Softwood
- Windows: Skylight(s), Window Treatments, Low Emissivity Windows
- Basement: Concrete,Full,Partially Finished,Interior Stairs,Unfinished,Interior Access,Interior Entry
- Has fireplace: Yes
- Fireplace features: Gas
Interior area
- Total structure area: 1,767
- Total interior livable area: 1,223 sqft
- Finished area above ground: 1,223
- Finished area below ground: 0
Property
Parking
- Total spaces: 1
- Parking features: Crushed Stone, Dirt, Driveway, Off Street, On Site, Electric Vehicle Charging Station(s)
- Garage spaces: 1
- Has uncovered spaces: Yes
Features
- Levels: Two
- Stories: 2
- Patio & porch: Enclosed Porch
- Exterior features: Balcony, Deck, Natural Shade
- Frontage length: Road frontage: 60
Lot
- Size: 10,019 Square Feet
- Features: City Lot, Corner Lot, Other, Sidewalks, Near Public Transit, Near Hospital
Details
- Parcel number: 11403516767
- Zoning description: residential
Construction
Type & style
- Home type: SingleFamily
- Property subtype: Single Family Residence
Materials
- Wood Frame, Cement Exterior, Other Exterior
- Foundation: Poured Concrete
- Roof: Asphalt Shingle
Condition
- New construction: No
- Year built: 1935
Utilities & green energy
- Electric: 220 Plug, Circuit Breakers
- Sewer: Public Sewer
- Utilities for property: Cable Available
Community & HOA
Community
- Security: Security, Carbon Monoxide Detector(s), Security System, Smoke Detector(s)
Location
- Region: Burlington
Financial & listing details
- Price per square foot: $470/sqft
- Tax assessed value: $340,100
- Annual tax amount: $8,102
- Date on market: 5/19/2026
- Exclusions: Dining room table, stairwell painting, one row of cabinets and one drawer cabinet in basement do not stay.
- Road surface type: Paved
Estimated market value
$564,400
$536,000 - $593,000
$3,294/mo
Price history
| Date | Event | Price |
|---|---|---|
| 8/10/2026 | Price change | $574,900-4%$470/sqft |
Source:  PrimeMLS #5089773 Report a problem PrimeMLS #5089773 Report a problem | ||
| 6/4/2026 | Price change | $599,000-7.7%$490/sqft |
Source: PrimeMLS #5089773 Report a problem | ||
| 5/19/2026 | Listed for sale | $649,000+96.7%$531/sqft |
Source: PrimeMLS #5089773 Report a problem | ||
| 12/19/2012 | Listing removed | $329,900$270/sqft |
Source: Coldwell Banker Hickok & Boardman Realty #4173140 Report a problem | ||
| 9/19/2012 | Price change | $329,900-1.5%$270/sqft |
Source: Coldwell Banker Hickok & Boardman Realty #4173140 Report a problem | ||
| 9/1/2012 | Price change | $335,000-1.2%$274/sqft |
Source: Coldwell Banker Hickok & Boardman Report a problem | ||
| 6/14/2012 | Listed for sale | $339,000+239%$277/sqft |
Source: Coldwell Banker Hickok & Boardman Report a problem | ||
| 8/24/1999 | Sold | $100,000$82/sqft |
Source: Public Record Report a problem | ||
Public tax history
| Year | Property taxes | Tax assessment |
|---|---|---|
| 2025 | $8,103 | $340,100 |
| 2024 | -- | $340,100 |
| 2023 | -- | $340,100 |
| 2022 | -- | $340,100 |
| 2021 | -- | $340,100 +47% |
| 2020 | -- | $231,400 |
| 2019 | -- | $231,400 |
| 2018 | -- | $231,400 |
| 2017 | $6,164 +31.2% | $231,400 |
| 2016 | $4,697 | $231,400 +9900% |
| 2015 | $4,697 | $2,314 |
| 2014 | $4,697 | $2,314 |
| 2013 | $4,697 | $2,314 |
| 2012 | -- | $2,314 |
| 2011 | -- | $2,314 |
| 2010 | -- | $2,314 |
| 2009 | -- | $2,314 |
| 2008 | -- | $2,314 |
| 2007 | -- | $2,314 |
| 2006 | -- | $2,314 |
Find assessor info on the county website
Monthly payment
Est. payment
Payment breakdown
Explore the cost of this home by adjusting the details. Changes won't be saved.Climate risks
Neighborhood: 05401
Nearby schools
Schools provided by the listing agent
- Elementary: Edmunds Elementary School
- Middle: Edmunds Middle School
- High: Burlington High School
- District: Burlington School District
Source: PrimeMLS. This data may not be complete. We recommend contacting the local school district to confirm school assignments for this home.


Similar homes
- $519,6003 bd1 ba1.2k sqft11 Alfred Street, Burlington, VT 05401Active
 MLS ID #5101412, Lipkin Audette Team. PrimeMLS
 - $599,0003 bd2 ba1.1k sqft19 Spruce Street, Burlington, VT 05401Active
 MLS ID #5052273, Brian M. Boardman. PrimeMLS
 - $480,0003 bd1 ba1.3k sqft126 Foster Street, Burlington, VT 05401Active
 MLS ID #5106752, Skyler Davis. PrimeMLS
 - $499,9003 bd2 ba1.5k sqft136 Cherry Lane, Burlington, VT 05401Active
 MLS ID #5102480, Geri Reilly. PrimeMLS
