Welcome to 97 Butler Drive, a spacious and inviting 4-bedroom, 2.5-bath home in desirable South Burlington. Thoughtfully designed for both everyday living and entertaining, this home offers hardwood floors, generous living spaces, and a flexible floor plan. At the heart of the home is the beautifully appointed kitchen featuring quartz countertops, a gas range, center island, and plenty of workspace. The kitchen opens to the comfortable family room with a cozy gas fireplace, creating an ideal gathering space. An additional sunporch extends the living area and opens to the back deck perfect for entertaining around large backyard. The main level also features a formal dining room, separate living room, and a dedicated first-floor home office, providing plenty of space for working from home or quiet study. Upstairs, the spacious primary suite offers a relaxing retreat with double closets and a private en suite bath featuring a soaking tub. Three additional bedrooms and a full bath provide ample room for family, guests, or additional workspace. The finished basement adds even more versatile living space ideal for a media room, game room, fitness area, or recreation space. With four bedrooms, multiple gathering spaces, a home office, finished basement, and in a convenient South Burlington location is a must see!
Active
Listed by: BHHS Vermont Realty Group/S Burlington • Robbi Handy Holmes • 802-658-5555
$750,000
97 Butler Drive, South Burlington, VT 05403
4beds
2,554sqft
Single Family Residence
Built in 2000
0.38 Acres Lot
$735,000 Zestimate®
$294/sqft
$-- HOA
What's special
Cozy gas fireplaceAdditional sunporchGenerous living spacesHardwood floorsBeautifully appointed kitchenPlenty of workspaceDedicated first-floor home office
- 12 days
- 1,604
- 131
Zillow last checked:
Listing updated:
Listed by:
Robbi Handy Holmes,
BHHS Vermont Realty Group/S Burlington 802-658-5555
Source: PrimeMLS,MLS#: 5113626
Facts & features
Interior
Bedrooms & bathrooms
- Bedrooms: 4
- Bathrooms: 3
- Full bathrooms: 2
- 1/2 bathrooms: 1
Heating
- Natural Gas, Baseboard, Mini Split
Cooling
- Mini Split
Appliances
- Included: Dishwasher, Dryer, Microwave, Gas Range, Refrigerator, Washer, Natural Gas Water Heater, Owned Water Heater
Features
- Ceiling Fan(s), Dining Area, Kitchen Island, Primary BR w/ BA, Natural Light
- Flooring: Carpet, Hardwood, Tile
- Basement: Full,Partially Finished,Interior Entry
- Has fireplace: Yes
- Fireplace features: Gas
Interior area
- Total structure area: 2,816
- Total interior livable area: 2,554 sqft
- Finished area above ground: 1,748
- Finished area below ground: 806
Property
Parking
- Total spaces: 2
- Parking features: Paved, Auto Open, Assigned, Garage
- Garage spaces: 2
Features
- Levels: Two
- Stories: 2
- Patio & porch: Porch
- Exterior features: Deck, Garden
- Frontage length: Road frontage: 137
Lot
- Size: 0.38 Acres
- Features: Subdivided, Neighborhood
Details
- Parcel number: 60018813204
- Zoning description: Residential
- Special conditions: Standard
Construction
Type & style
- Home type: SingleFamily
- Architectural style: Colonial,Contemporary
- Property subtype: Single Family Residence
Materials
- Wood Frame, Vinyl Siding
- Foundation: Concrete
- Roof: Shingle
Condition
- New construction: No
- Year built: 2000
Utilities & green energy
- Electric: Circuit Breakers
- Sewer: Public Sewer
- Utilities for property: Cable at Site, Gas On-Site
Community & HOA
Community
- Security: Carbon Monoxide Detector(s), Smoke Detector(s)
- Subdivision: Butler Farms
Location
- Region: South Burlington
Financial & listing details
- Price per square foot: $294/sqft
- Tax assessed value: $504,300
- Annual tax amount: $10,890
- Date on market: 10/9/2026
- Listing terms: Cash,Conventional,FHA,VFHA
Estimated market value
$735,000
$698,000 - $772,000
$4,363/mo
Price history
| Date | Event | Price |
|---|---|---|
| 10/9/2026 | Listed for sale | $750,000+121.9%$294/sqft |
Source:  PrimeMLS #5113626 Report a problem | ||
| 1/21/2003 | Sold | $338,000+24.7%$132/sqft |
Source: Public Record Report a problem | ||
| 3/13/2001 | Sold | $271,000$106/sqft |
Source: Public Record Report a problem | ||
Public tax history
| Year | Property taxes | Tax assessment |
|---|---|---|
| 2025 | $10,643 | $504,300 |
| 2024 | -- | $504,300 |
| 2023 | -- | $504,300 |
| 2022 | -- | $504,300 |
| 2021 | -- | $504,300 +29.1% |
| 2020 | -- | $390,500 |
| 2019 | -- | $390,500 |
| 2018 | -- | $390,500 |
| 2017 | $8,513 +131.4% | $390,500 |
| 2016 | $3,678 | $390,500 +9900% |
| 2015 | $3,678 | $3,905 |
| 2014 | $3,678 | $3,905 |
| 2013 | $3,678 | $3,905 |
| 2012 | -- | $3,905 |
| 2011 | -- | $3,905 |
| 2010 | -- | $3,905 |
| 2009 | -- | $3,905 |
| 2008 | -- | $3,905 |
| 2007 | -- | $3,905 |
| 2006 | -- | $3,905 |
Find assessor info on the county website
Monthly payment
Est. payment
Payment breakdown
Explore the cost of this home by adjusting the details. Changes won't be saved.Climate risks
Neighborhood: 05403
Nearby schools
Schools provided by the listing agent
- Elementary: Rick Marcotte Central School
- Middle: Frederick H. Tuttle Middle Sch
- High: South Burlington High School
- District: South Burlington Sch Distict
Source: PrimeMLS. This data may not be complete. We recommend contacting the local school district to confirm school assignments for this home.

Similar homes
- $725,0004 bd3 ba2.9k sqft14 Fieldstone Drive, South Burlington, VT 05403Active
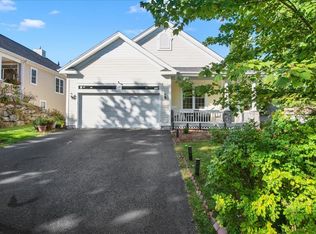 MLS ID #5110931, Emily Mcleod. PrimeMLS
- $734,9004 bd4 ba2.3k sqft30 Chipman Street, South Burlington, VT 05403Active
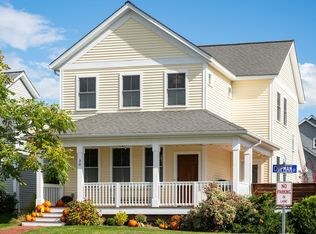 MLS ID #5114020, Jessie Cook. PrimeMLS
- $774,9004 bd3 ba2.6k sqft17 Bower Street, South Burlington, VT 05403Active
 MLS ID #5109472, Daniel Titus. PrimeMLS
- $629,0004 bd3 ba1.8k sqft34 Imperial Drive, South Burlington, VT 05403Active
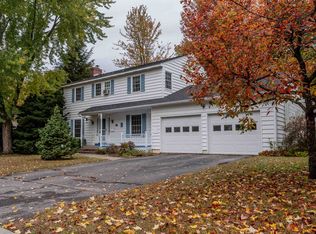 MLS ID #5114421, Linda Murphy. PrimeMLS
