Wake up to the sun shining in over 100' of Lake Champlain shoreline, with breathtaking views across the lake to Burlington and Schuyler Island. Enjoy your morning coffee on your new lakeside deck, then plan to grill lunch or dinner on your private pergola. Located on a private dead-end road, only 1/4 mile to the Port Douglas Beach/Picnic Area and Boat launch. Move-In-Ready with most furniture and furnishings included. Excellent Rental opportunities with lake access & activities, Close to High Peaks, 50 minutes to Whiteface Mtn., Lake Placid and 1 1/2 hrs to Montreal. Don't miss this rare opportunity to own one of only eight homes at this very desirable location.
For sale
Price cut: $10K (9/26)
$515,000
23 Kessel Park, Keeseville, NY 12944
3beds
2,484sqft
Single Family Residence
Built in 1982
0.4 Acres Lot
$479,900 Zestimate®
$207/sqft
$42/mo HOA
What's special
Private pergolaNew lakeside deckLake champlain shoreline
- 392 days
- 423
- 21
Zillow last checked:
Listing updated:
Listed by:
Davidson Real Estate Group, LLC 518-834-7608,
Terry Jandreau
Source: ACVMLS,MLS#: 205909
Facts & features
Interior
Bedrooms & bathrooms
- Bedrooms: 3
- Bathrooms: 2
- Full bathrooms: 2
- Main level bedrooms: 1
Primary bedroom
- Description: En Suite / Lake Views
- Features: Carpet
- Level: Lower
- Area: 160930 Square Feet
- Dimensions: 133 x 1,210
Bedroom 2
- Description: Screen Porch on end
- Features: Carpet
- Level: First
- Area: 149240 Square Feet
- Dimensions: 164 x 910
Bedroom 3
- Features: Carpet
- Level: Lower
- Area: 8526 Square Feet
- Dimensions: 98 x 87
Primary bathroom
- Description: Tub & Shower
- Features: Luxury Vinyl
- Level: Lower
- Area: 15903 Square Feet
- Dimensions: 171 x 93
Dining room
- Features: Hardwood
- Level: First
- Area: 12100 Square Feet
- Dimensions: 1,210 x 10
Family room
- Description: Lake Views / Wood Sttove
- Features: Carpet
- Level: Lower
- Area: 3178 Square Feet
- Dimensions: 227 x 14
Kitchen
- Features: Hardwood
- Level: First
- Area: 9052 Square Feet
- Dimensions: 124 x 73
Living room
- Description: Lake Views
- Features: Hardwood
- Level: First
- Area: 29312 Square Feet
- Dimensions: 229 x 128
Heating
- Baseboard, Hot Water, Oil
Cooling
- None
Appliances
- Included: Dishwasher, Dryer, Free-Standing Electric Range, Free-Standing Freezer, Free-Standing Refrigerator, Microwave, Oil Water Heater, Washer
- Laundry: Electric Dryer Hookup, Laundry Room, Lower Level, Washer Hookup
Features
- Laminate Counters, Beamed Ceilings, Ceiling Fan(s), Entrance Foyer, High Ceilings, High Speed Internet, Open Floorplan, Pantry, Vaulted Ceiling(s), Walk-In Closet(s)
- Flooring: Carpet, Hardwood, Slate, Vinyl
- Windows: Vinyl Clad Windows
- Basement: Finished,Interior Entry
- Has fireplace: Yes
- Fireplace features: Basement, Free Standing, Wood Burning Stove
Interior area
- Total structure area: 2,652
- Total interior livable area: 2,484 sqft
- Finished area above ground: 1,309
- Finished area below ground: 1,175
Property
Parking
- Total spaces: 4
- Parking features: Asphalt, Driveway, Electric Vehicle Charging Station(s)
- Uncovered spaces: 4
Features
- Stories: 2
- Patio & porch: Covered, Deck, Rear Porch, Screened
- Exterior features: Fire Pit
- Pool features: None
- Fencing: None
- Has view: Yes
- View description: Bay, Lake
- Has water view: Yes
- Water view: Bay,Lake
- Waterfront features: Lake, Lake Front, Navigable Water, Owned Waterfront
- Body of water: Lake Champlain
- Frontage type: Bay/Harbor,Lakefront
Lot
- Size: 0.4 Acres
- Features: Cleared, Few Trees, Views, Waterfront
Details
- Additional structures: Pergola
- Parcel number: 4.20313.400
- Zoning: Residential
Construction
Type & style
- Home type: SingleFamily
- Architectural style: Contemporary
- Property subtype: Single Family Residence
Materials
- Asphalt, Vinyl Siding
- Foundation: Wood
- Roof: Asphalt,Shingle
Condition
- Updated/Remodeled
- New construction: No
- Year built: 1982
Utilities & green energy
- Electric: Circuit Breakers
- Sewer: Septic Tank
- Water: Private, Well Drilled
- Utilities for property: Cable Available, Electricity Connected, Internet Connected, Phone Available
Community & HOA
HOA
- Has HOA: Yes
- Services included: Snow Removal
- HOA fee: $500 annually
Location
- Region: Keeseville
Financial & listing details
- Price per square foot: $207/sqft
- Tax assessed value: $486,000
- Annual tax amount: $8,494
- Date on market: 10/1/2026
- Date available: 10/01/2026
- Listing agreement: Exclusive Right To Sell
- Listing terms: Contract
- Lease term: Short Term Lease
- Electric utility on property: Yes
- Road surface type: Asphalt
Estimated market value
$479,900
$456,000 - $504,000
$2,668/mo
Price history
| Date | Event | Price |
|---|---|---|
| 9/26/2026 | Price change | $515,000-1.9%$207/sqft |
Source:  ACVMLS #205909 Report a problem ACVMLS #205909 Report a problem | ||
| 8/1/2026 | Price change | $525,000-4.4%$211/sqft |
Source: ACVMLS #205909 Report a problem | ||
| 7/6/2026 | Price change | $549,000-4.5%$221/sqft |
Source: ACVMLS #205909 Report a problem | ||
| 6/12/2026 | Listed for sale | $575,000-4%$231/sqft |
Source: ACVMLS #205909 Report a problem | ||
| 9/29/2025 | Listed for sale | $599,000+139.6%$241/sqft |
Source: ACVMLS #205909 Report a problem | ||
| 9/25/2020 | Sold | $250,000-7.4%$101/sqft |
Source: ACVMLS #166005 Report a problem | ||
| 7/20/2020 | Pending sale | $269,900$109/sqft |
Source: NY Living Realty #166005 Report a problem | ||
| 6/27/2020 | Listed for sale | $269,900-3.6%$109/sqft |
Source: NY Living Realty #166005 Report a problem | ||
| 6/12/2019 | Listed for sale | $280,000+36.6%$113/sqft |
Source: NY Living Realty #166005 Report a problem | ||
| 7/10/2002 | Sold | $205,000$83/sqft |
Source: Public Record Report a problem | ||
Public tax history
| Year | Property taxes | Tax assessment |
|---|---|---|
| 2025 | -- | $486,000 +72.7% |
| 2024 | -- | $281,400 |
| 2023 | -- | $281,400 |
| 2022 | -- | $281,400 +12.4% |
| 2021 | -- | $250,400 -23% |
| 2020 | -- | $325,100 -17.4% |
| 2019 | -- | $393,700 |
| 2018 | -- | $393,700 |
| 2017 | $6,434 | $393,700 +5.7% |
| 2016 | -- | $372,500 |
| 2015 | -- | $372,500 |
Find assessor info on the county website
Monthly payment
Climate risks
Neighborhood: 12944

Similar homes
- $545,0004 bd3 ba3.4k sqft162 Thompson Rd, Keeseville, NY 12944For Sale
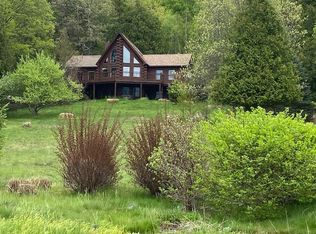 MLS ID #207314, Barbara Davidson, Listing by: Davidson Real Estate Group, LLC. ACVMLS
 - $455,0005 bd2 ba2.1k sqft364 Port Douglas Rd, Keeseville, NY 12944For Sale
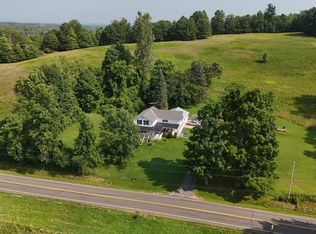 MLS ID #202576, James Lavalley, Listing by: Coldwell Banker Whitbeck Assoc Tupper Lake. ACVMLS
 - $525,0004 bd2 ba2k sqft27 Lake St, Port Kent, NY 12975For Sale
 MLS ID #207740, Kira Witherwax, Listing by: REMAX North Country. ACVMLS
 - $599,0005 bd2 ba3k sqft801 Mace Chasm Rd, Keeseville, NY 12944For Sale
 MLS ID #207718, Kimberly Llewellyn, Listing by: Coldwell Banker Whitbeck Assoc. Plattsburgh. ACVMLS
