Skip main navigation
For sale
  • $749,000

    29 Kessel Park, Keeseville, NY 12944

    4beds
    2,490sqft
    Loading
    Single Family Residence
    Built in 1991
    0.3 Acres Lot
    $-- Zestimate®
    $301/sqft
    $-- HOA

    What's special

    Quiet dead end street
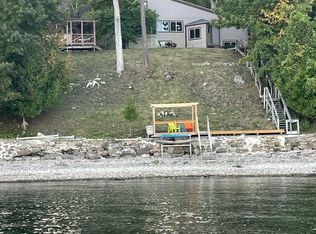
    Turnkey Lakehouse on quiet dead end street, selling completely furnished. Great lake views of Corlear Bay & Schuyler Island from 100' of owned waterfront. Several improvements have been made over the previous 5 years (See Features Sheet). Current sellers are only the second owners of the property and are relocating out of the area.
    37 days
    |
    788
    |
    46
    |

    Zillow last checked:

    Listing updated:

    Listed by:

    Davidson Real Estate Group, LLC 518-834-7608,

    Terry Jandreau

    Source: ACVMLS,MLS#: 207489MLS Logo

    Loading...

      Facts & features

      Interior

      Bedrooms & bathrooms
      • Bedrooms: 4
      • Bathrooms: 3
      • Full bathrooms: 2
      • 1/2 bathrooms: 1
      • Main level bathrooms: 1
      • Main level bedrooms: 1
      Primary bedroom
      • Features: Carpet
      • Level: Second
      • Area: 202.07 Square Feet
      • Dimensions: 15.75 x 12.83
      Bedroom 2
      • Features: Carpet
      • Level: Second
      • Area: 135.12 Square Feet
      • Dimensions: 10.33 x 13.08
      Bedroom 3
      • Features: Carpet
      • Level: Second
      • Area: 123.77 Square Feet
      • Dimensions: 10.17 x 12.17
      Primary bathroom
      • Features: Ceramic Tile
      • Level: Second
      • Area: 61.63 Square Feet
      • Dimensions: 8.5 x 7.25
      Bathroom 2
      • Features: Ceramic Tile
      • Level: Second
      • Area: 35 Square Feet
      • Dimensions: 5 x 7
      Bonus room
      • Features: Carpet
      • Level: First
      • Area: 211.2 Square Feet
      • Dimensions: 15 x 14.08
      Den
      • Description: Rec Room
      • Features: Carpet
      • Level: Basement
      • Area: 121 Square Feet
      • Dimensions: 11 x 11
      Dining room
      • Features: Hardwood
      • Level: First
      • Area: 167.53 Square Feet
      • Dimensions: 11.42 x 14.67
      Great room
      • Features: Carpet
      • Level: First
      • Area: 382.37 Square Feet
      • Dimensions: 21.75 x 17.58
      Kitchen
      • Features: Ceramic Tile
      • Level: First
      • Area: 126.31 Square Feet
      • Dimensions: 11.75 x 10.75
      Laundry
      • Features: Laminate Counters
      • Level: First
      • Area: 58.88 Square Feet
      • Dimensions: 9.42 x 6.25
      Living room
      • Features: Carpet
      • Level: First
      • Area: 285.18 Square Feet
      • Dimensions: 13.42 x 21.25
      Other
      • Description: Foyer
      • Features: Ceramic Tile
      • Level: First
      • Area: 106.7 Square Feet
      • Dimensions: 10 x 10.67
      Heating
      • Free Standing Stove, Hot Water, Pellet Stove, Propane
      Cooling
      • None
      Appliances
      • Included: Dishwasher, Dryer, Exhaust Fan, Gas Cooktop, Gas Oven, Gas Range, Microwave, Refrigerator, Washer, Water Purifier Owned, Water Softener
      • Laundry: Electric Dryer Hookup, Gas Dryer Hookup, Washer Hookup
      Features
      • Ceiling Fan(s), Low Flow Plumbing Fixtures, Vaulted Ceiling(s), Walk-In Closet(s)
      • Flooring: Carpet, Ceramic Tile, Hardwood, Laminate
      • Doors: French Doors, Storm Door(s)
      • Windows: Aluminum Frames, Insulated Windows, Skylight(s), Triple Pane Windows
      • Basement: Partially Finished
      • Number of fireplaces: 1
      • Fireplace features: Family Room
      Interior area
      • Total structure area: 3,526
      • Total interior livable area: 2,490 sqft
      • Finished area above ground: 2,380
      • Finished area below ground: 110

      Property

      Parking
      • Total spaces: 3
      • Parking features: Deck, Driveway, No Garage, Paved
      • Uncovered spaces: 3
      Features
      • Levels: Two
      • Stories: 2
      • Exterior features: Balcony, Lake Access Steps, Lighting
      • Has view: Yes
      • View description: Lake, Mountain(s), Water
      • Has water view: Yes
      • Water view: Lake,Water
      • Waterfront features: Lake, Owned Waterfront
      • Body of water: Lake Champlain
      Lot
      • Size: 0.3 Acres
      • Dimensions: 100x150
      • Features: Few Trees, Landscaped, Many Trees, Waterfront
      Details
      • Parcel number: 4.20345.00
      • Zoning: Residential

      Construction

      Type & style
      • Home type: SingleFamily
      • Architectural style: Contemporary
      • Property subtype: Single Family Residence
      Materials
      • Wood Siding
      • Roof: Asphalt
      Condition
      • Year built: 1991

      Utilities & green energy

      • Sewer: Septic Tank
      • Water: Well Drilled
      • Utilities for property: Internet Available
      Green energy
      • Energy efficient items: Thermostat, Windows

      Community & HOA

      Community
      • Security: Carbon Monoxide Detector(s), Smoke Detector(s)
      Location
      • Region: Keeseville

      Financial & listing details

      • Price per square foot: $301/sqft
      • Tax assessed value: $641,000
      • Annual tax amount: $12,699
      • Date on market: 6/9/2026
      • Listing agreement: Exclusive Right To Sell
      • Lease term: Short Term Lease
      • Road surface type: Paved

        Estimated market value

        Not available

        Estimated sales range

        Not available

        Not available

        Price history

        DateEventPrice
        6/9/2026Listed for sale$749,000+97.1%$301/sqft
        Source: ACVMLS #207489 Report a problem
        9/22/2020Sold$380,000+3%$153/sqft
        Source: ACVMLS #169434 Report a problem
        7/5/2020Pending sale$369,000$148/sqft
        Source: RE/MAX North Country #169434 Report a problem
        6/2/2020Listed for sale$369,000$148/sqft
        Source: RE/MAX North Country #169434 Report a problem
        11/2/2019Listing removed$369,000$148/sqft
        Source: Donald Duley & Associates #165106 Report a problem
        6/7/2019Price change$369,000-2.6%$148/sqft
        Source: Donald Duley & Associates #165106 Report a problem
        4/1/2019Listed for sale$379,000$152/sqft
        Source: Donald Duley & Associates #165106 Report a problem
        2/1/2019Listing removed$379,000$152/sqft
        Source: Donald Duley & Associates #162451 Report a problem
        7/2/2018Listed for sale$379,000$152/sqft
        Source: Donald Duley & Associates #162451 Report a problem

        Public tax history

        YearProperty taxesTax assessment
        2025-- $641,000 +36.6%
        2024-- $469,200
        2023-- $469,200 +6.6%
        2022-- $440,100 +15.8%
        2021-- $380,000 -9.8%
        2020-- $421,100
        2019-- $421,100
        2018-- $421,100
        2017$9,744 $421,100 +6.8%
        2016-- $394,200
        2015-- $394,200
        Find assessor info on the county website

        Monthly payment

        Estimated monthly payment$1,822
        All calculations are estimates and provided by Zillow, Inc. for informational purposes only. Actual amounts may vary.
        HOA fees may include property taxes on listings classified as Co-Ops. Contact the listing agent and/or owner for fee details.
        Mortgage interest rates are dependent on a number of factors, including credit score, down payment, and repayment length. Interest rate data provided by Zillow Group Marketplace, Inc. as of 1/1/1970 from various mortgage lenders with which we have lead or other similar arrangements; the Estimated Payment is an average of those rates.
        See how much you could borrow to make a competitive offer.

        Climate risks

        Neighborhood: 12944

        Getting around

        0 / 100
        Car-Dependent
        1 / 100
        Somewhat Bikeable

        Nearby schools

        GreatSchools rating

        A local agent can set up tours, give advice and negotiate with sellers.

        Browse local experts

        Similar homes