The Ease House - Location, convenience, and a beautifully renovated kitchen come together in this New North End home. Set on a cul-de-sac street, the home offers direct access to the Island Line Trail, also known as the Burlington Bike Path. Follow the street to the end to connect directly to the trail, with stairs providing access to the neighborhood’s private beach. Homeowners have the opportunity to purchase membership in the private beach association and enjoy lake access right within the neighborhood. Beyond the trail and beach, the location puts you close to Ethan Allen Park, Leddy Beach, shopping, restaurants, and more. A welcoming covered front porch opens to a bright living room featuring a wood stove insert, central AC and beautiful wood floors. The heart of the home is the brand-new kitchen, featuring quartz countertops, stainless steel appliances, a custom hood, beautiful backsplash, abundant cabinetry, open shelving, and a peninsula with seating for three. A separate breakfast nook provides space for casual meals. The kitchen flows into a spacious dining room with its own gas fireplace and plenty of room to gather. Three bedrooms offer comfortable single-level living, while the updated bathroom has received a fresh facelift. Fresh paint and updated lighting add to the home’s refreshed feel. A three-season porch sits just off the kitchen and overlooks the well-maintained yard. Step onto the deck to enjoy a fully fenced backyard providing additional outdoor space. The lower level offers plenty of storage and designated laundry hookups. The original garage has been partially incorporated into the living space, with a portion converted to the dining room and the remaining portion used for storage. Additional updates include a new electrical panel in 2018 and furnace in 2020. Beautifully updated and ideally located, this home offers easy single-level living with a unique connection to the trail and lake. Listing agent related to Seller
Pending
Listed by: Ridgeline Real Estate • Cam Tu Thai • 802-540-1366
$549,900
11 Killarney Drive, Burlington, VT 05408
3beds
1,260sqft
Ranch
Built in 1955
9,148 Square Feet Lot
$553,500 Zestimate®
$436/sqft
$-- HOA
What's special
Central acSeparate breakfast nookBeautiful wood floorsWelcoming covered front porchDesignated laundry hookupsCul-de-sac streetFresh paint
- 24 days
- 1,119
- 94
Zillow last checked:
Listing updated:
Listed by:
Cam Tu Thai,
Ridgeline Real Estate 802-540-1366
Source: PrimeMLS,MLS#: 5111365
Facts & features
Interior
Bedrooms & bathrooms
- Bedrooms: 3
- Bathrooms: 1
- Full bathrooms: 1
Heating
- Natural Gas, Forced Air
Cooling
- Central Air
Features
- Flooring: Wood
- Basement: Concrete,Concrete Floor,Full,Interior Stairs,Storage Space,Unfinished,Interior Access,Interior Entry
Interior area
- Total structure area: 1,260
- Total interior livable area: 1,260 sqft
- Finished area above ground: 1,260
- Finished area below ground: 0
Property
Parking
- Parking features: Concrete, Paved, Driveway, Other
- Has uncovered spaces: Yes
Features
- Levels: One
- Stories: 1
- Patio & porch: Porch, Covered Porch, Enclosed Porch
- Exterior features: Deck, Garden, Natural Shade, Shed, Storage
- Fencing: Full
- Frontage length: Road frontage: 75
Lot
- Size: 9,148 Square Feet
- Features: City Lot, Landscaped, Level, Sidewalks, Near Paths, Near Shopping, Neighborhood, Near Public Transit, Near School(s)
Details
- Parcel number: 11403513305
- Zoning description: R1
- Special conditions: Standard
Construction
Type & style
- Home type: SingleFamily
- Architectural style: Ranch
- Property subtype: Ranch
Materials
- Vinyl Siding
- Foundation: Concrete
- Roof: Asphalt Shingle
Condition
- New construction: No
- Year built: 1955
Utilities & green energy
- Electric: Circuit Breakers
- Sewer: Public Sewer
- Utilities for property: Cable, Phone Available
Community & HOA
Location
- Region: Burlington
Financial & listing details
- Price per square foot: $436/sqft
- Tax assessed value: $350,600
- Annual tax amount: $8,621
- Date on market: 9/24/2026
- Road surface type: Paved
Estimated market value
$553,500
$526,000 - $581,000
$2,684/mo
Price history
| Date | Event | Price |
|---|---|---|
| 9/28/2026 | Pending sale | $549,900$436/sqft |
Source:  PrimeMLS #5111365 Report a problem | ||
| 9/24/2026 | Listed for sale | $549,900+12.7%$436/sqft |
Source: PrimeMLS #5111365 Report a problem | ||
| 11/7/2025 | Sold | $488,000-3.4%$387/sqft |
Source: PrimeMLS #5059718 Report a problem | ||
| 9/21/2025 | Contingent | $505,000$401/sqft |
Source: PrimeMLS #5059718 Report a problem | ||
| 9/17/2025 | Price change | $505,000-2.5%$401/sqft |
Source: PrimeMLS #5059718 Report a problem | ||
| 9/4/2025 | Listed for sale | $518,000$411/sqft |
Source: PrimeMLS #5059718 Report a problem | ||
Public tax history
| Year | Property taxes | Tax assessment |
|---|---|---|
| 2025 | $8,353 | $350,600 |
| 2024 | -- | $350,600 |
| 2023 | -- | $350,600 |
| 2022 | -- | $350,600 |
| 2021 | -- | $350,600 +69% |
| 2020 | -- | $207,500 |
| 2019 | -- | $207,500 |
| 2018 | -- | $207,500 |
| 2017 | $5,528 +52.5% | $207,500 |
| 2016 | $3,624 | $207,500 +9900% |
| 2015 | $3,624 | $2,075 |
| 2014 | $3,624 | $2,075 |
| 2013 | $3,624 | $2,075 |
| 2012 | -- | $2,075 |
| 2011 | -- | $2,075 |
| 2010 | -- | $2,075 |
| 2009 | -- | $2,075 |
| 2008 | -- | $2,075 |
| 2007 | -- | $2,075 |
| 2006 | -- | $2,075 |
Find assessor info on the county website
Monthly payment
Est. payment
Payment breakdown
Explore the cost of this home by adjusting the details. Changes won't be saved.Climate risks
Neighborhood: 05408
Nearby schools
Schools provided by the listing agent
- Elementary: C. P. Smith School
- Middle: Lyman C. Hunt Middle School
- High: Burlington High School
- District: Burlington School District
Source: PrimeMLS. This data may not be complete. We recommend contacting the local school district to confirm school assignments for this home.
Similar homes
- $527,5005 bd2 ba1.7k sqft30 Roseade Parkway, Burlington, VT 05408Active
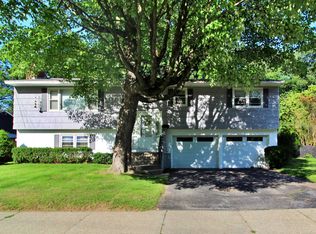 MLS ID #5106720, Ingrid Hedbor. PrimeMLS
- $649,5003 bd2 ba1.6k sqft104 Wildwood Drive, Burlington, VT 05408Active
 MLS ID #5112588, Sarah Harrington. PrimeMLS
- $499,5005 bd2 ba1.8k sqft2083 North Avenue, Burlington, VT 05408Active
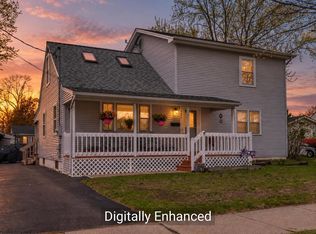 MLS ID #5088173, Deborah Hanley. PrimeMLS
- $549,0004 bd3 ba1.7k sqft1480 North Avenue, Burlington, VT 05408Active
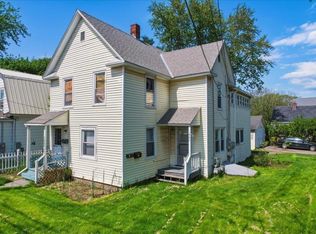 MLS ID #5091358, Prabin Pokhrel. PrimeMLS
