Welcome to this spacious raised ranch in Burlington's highly desirable New North End, where tree-lined streets, nearby parks, Lake Champlain, and everyday conveniences create an exceptional place to call home. Owned by the same family since 1966, this well-loved home offers 1,776 finished square feet, five bedrooms, and two bathrooms, providing flexibility for a variety of living arrangements. The main level features a bright living room centered around a classic wood-burning fireplace, flowing into the dining area for easy gathering with family and friends. A mini split provides year-round comfort, and the kitchen has been updated with oak cabinetry and engineered wood flooring. Three bedrooms and a full bath complete the main floor, with hardwood flooring beneath much of the carpeting, ready to be restored to its original character. The lower level expands the living space with a generous family room featuring a second fireplace, two additional bedrooms, a three-quarter bath, and a large walk-in closet, ideal for guests, a home office, or multigenerational living. Direct access to the attached two-car garage adds everyday convenience. Thoughtfully maintained over the years, the home includes updated windows, a newer natural gas boiler, city water and sewer, and cedar shake siding. A screened porch overlooks the private, level back yard, providing a comfortable spot to relax, entertain, or enjoy Vermont's changing seasons. Located just minutes from Leddy Park, Lake Champlain, the Burlington Bike Path, schools, shopping, restaurants, and downtown Burlington, this home combines space, comfort, and an unbeatable location in one of the city's most sought-after neighborhoods. Whether you're looking for room to grow or simply want to enjoy all the New North End has to offer, nearly six decades of love and care have gone into this home. It's ready for its next chapter.
Active
Listed by: Coldwell Banker Islands Realty • Ingrid Hedbor
Price cut: $11.5K (9/24)
$527,500
30 Roseade Parkway, Burlington, VT 05408
5beds
1,728sqft
Ranch
Built in 1965
10,454 Square Feet Lot
$-- Zestimate®
$305/sqft
$-- HOA
What's special
Second fireplaceClassic wood-burning fireplaceSpacious raised ranchEngineered wood flooringGenerous family roomLarge walk-in closetFive bedrooms
- 49 days
- 484
- 14
Zillow last checked:
Listing updated:
Listed by:
Ingrid Hedbor,
Coldwell Banker Islands Realty 802-372-5777
Source: PrimeMLS,MLS#: 5106720
Facts & features
Interior
Bedrooms & bathrooms
- Bedrooms: 5
- Bathrooms: 2
- Full bathrooms: 1
- 3/4 bathrooms: 1
Heating
- Natural Gas, Baseboard, Boiler
Cooling
- Mini Split
Appliances
- Included: Dishwasher, Dryer, Electric Range, Refrigerator, Washer, Water Heater
Features
- Dining Area, Kitchen/Dining, Walk-In Closet(s)
- Flooring: Carpet, Hardwood, Slate/Stone, Vinyl, Vinyl Plank
- Basement: Finished,Interior Entry
- Number of fireplaces: 2
- Fireplace features: 2 Fireplaces
Interior area
- Total structure area: 2,304
- Total interior livable area: 1,728 sqft
- Finished area above ground: 1,152
- Finished area below ground: 576
Video & virtual tour
Property
Parking
- Total spaces: 2
- Parking features: Paved
- Garage spaces: 2
Features
- Levels: Two
- Stories: 2
- Patio & porch: Patio, Covered Porch
- Frontage length: Road frontage: 70
Lot
- Size: 10,454 Square Feet
- Features: Level, Sidewalks, In Town, Neighborhood
Details
- Parcel number: 11403512647
- Zoning description: R1
- Special conditions: Standard
Construction
Type & style
- Home type: SingleFamily
- Architectural style: Raised Ranch
- Property subtype: Ranch
Materials
- Wood Frame
- Foundation: Block
- Roof: Asphalt Shingle
Condition
- New construction: No
- Year built: 1965
Utilities & green energy
- Electric: Circuit Breakers
- Sewer: Public Sewer
- Utilities for property: Cable
Community & HOA
Community
- Security: Carbon Monoxide Detector(s), Smoke Detector(s)
Location
- Region: Burlington
Financial & listing details
- Price per square foot: $305/sqft
- Tax assessed value: $327,500
- Annual tax amount: $7,802
- Date on market: 8/26/2026
- Road surface type: Paved
Estimated market value
Not available
Estimated sales range
Not available
Not available
Price history
| Date | Event | Price |
|---|---|---|
| 9/24/2026 | Price change | $527,500-2.1%$305/sqft |
Source:  PrimeMLS #5106720 Report a problem PrimeMLS #5106720 Report a problem | ||
| 8/26/2026 | Listed for sale | $539,000$312/sqft |
Source: PrimeMLS #5106720 Report a problem | ||
Public tax history
| Year | Property taxes | Tax assessment |
|---|---|---|
| 2025 | $7,803 | $327,500 |
| 2024 | -- | $327,500 |
| 2023 | -- | $327,500 |
| 2022 | -- | $327,500 |
| 2021 | -- | $327,500 +46.6% |
| 2020 | -- | $223,400 |
| 2019 | -- | $223,400 |
| 2018 | -- | $223,400 |
| 2017 | $5,951 | $223,400 |
| 2016 | -- | $223,400 +9900% |
| 2015 | -- | $2,234 |
| 2014 | -- | $2,234 |
| 2013 | -- | $2,234 |
| 2012 | -- | $2,234 |
| 2011 | -- | $2,234 |
| 2010 | -- | $2,234 |
| 2009 | -- | $2,234 +2.4% |
| 2008 | -- | $2,182 |
| 2007 | -- | $2,182 |
| 2006 | -- | $2,182 |
Find assessor info on the county website
Monthly payment
Est. payment
Payment breakdown
Explore the cost of this home by adjusting the details. Changes won't be saved.Climate risks
Neighborhood: 05408
Nearby schools
Schools provided by the listing agent
- Elementary: C. P. Smith School
- Middle: Lyman C. Hunt Middle School
- High: Burlington High School
- District: Burlington School District
Source: PrimeMLS. This data may not be complete. We recommend contacting the local school district to confirm school assignments for this home.
Similar homes
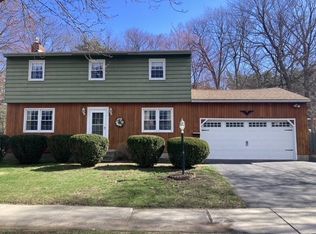
- $499,0004 bd3 ba1.9k sqft5 Birchwood Lane, Burlington, VT 05408Active
 MLS ID #5082568, Lipkin Audette Team. PrimeMLS
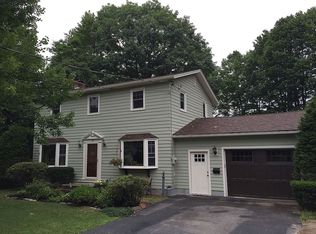
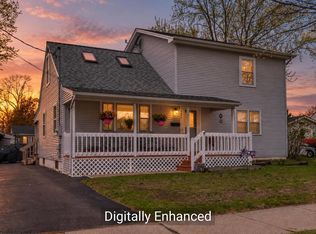
 - $499,5005 bd2 ba1.8k sqft2083 North Avenue, Burlington, VT 05408Active
 MLS ID #5088173, Deborah Hanley. PrimeMLS
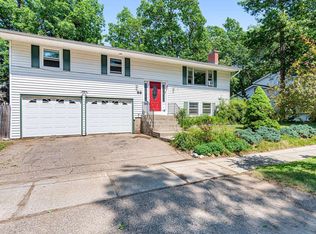
 - $475,0004 bd2 ba1.8k sqft88 Pleasant Avenue, Burlington, VT 05408Active
 MLS ID #5101094, Carrie Paquette. PrimeMLS
 - $650,0004 bd3 ba2.2k sqft141 Rivermount Terrace, Burlington, VT 05401Active
 MLS ID #5103992, Brian French. PrimeMLS
