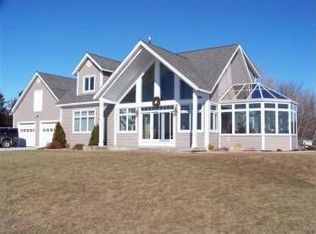
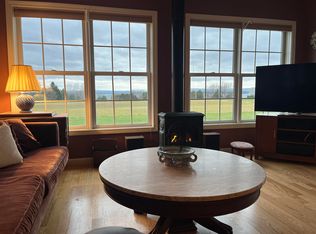
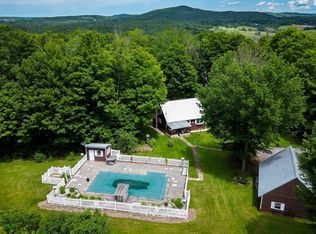
Discover a one-of-a-kind Champlain Islands retreat where privacy, breathtaking sunsets, and the peaceful rhythm of island living come together on more than 10 acres in Grand Isle. This contemporary log home enjoys sweeping views of Lake Champlain with the Adirondack Mountains creating a spectacular backdrop. Open lawns, fenced areas, wooded trails, and multiple outbuildings offer endless opportunities for hobby farming, recreation, or simply enjoying the beauty of your surroundings. Inside, soaring vaulted ceilings and expansive west-facing windows fill the great room with natural light while showcasing stunning lake and mountain views. A dramatic stone chimney, built from materials sourced on the property, anchors the living space, complemented by a Vermont Castings Defiant wood stove. The thoughtfully designed kitchen features custom river granite countertops, maple soft-close cabinetry, newer stainless steel appliances, and a Boos Block island that provides additional workspace, seating, and storage. The main level offers a bedroom, three-quarter bath, and laundry for convenient single-level living. Upstairs, a versatile loft provides space for guests or a home office, while the spacious primary bedroom features double closets and a beautifully renovated bath with a granite vanity and tiled walk-in shower. A full basement and attached garage provide excellent storage and future finishing potential. Recent improvements include newer windows, roof, and leased solar panels for added efficiency. Outbuildings include a heated and powered 44' x 40' shop with a concrete floor, an Amish shed, poultry coop, and shipping container. Watch spectacular sunsets from the deck, explore your own wooded trails, or simply enjoy the peace and privacy of this remarkable property. Conveniently located just one minute from the New York ferry, 30 minutes to Burlington, and 90 minutes to Montreal, this is a rare opportunity to experience the best of Champlain Islands living.
Active
Listed by: Coldwell Banker Islands Realty • Ingrid Hedbor
Price cut: $10.9K (7/31)
$789,000
8 Maynard Court, Grand Isle, VT 05458
2beds
1,422sqft
Single Family Residence
Built in 1996
10.16 Acres Lot
$-- Zestimate®
$555/sqft
$-- HOA
What's special
Contemporary log homeMultiple outbuildingsShipping containerSoaring vaulted ceilingsFull basementThoughtfully designed kitchenThree-quarter bath
- 128 days
- 345
- 25
Zillow last checked:
Listing updated:
Listed by:
Ingrid Hedbor,
Coldwell Banker Islands Realty 802-372-5777
Source: PrimeMLS,MLS#: 5089681
Facts & features
Interior
Bedrooms & bathrooms
- Bedrooms: 2
- Bathrooms: 2
- 3/4 bathrooms: 2
Heating
- Oil, Wood, Baseboard, Heat Pump, Wood Stove, Mini Split
Cooling
- Mini Split
Appliances
- Included: Dishwasher, Dryer, Microwave, Refrigerator, Washer, Gas Stove, Water Heater off Boiler
- Laundry: 1st Floor Laundry
Features
- Central Vacuum, Cathedral Ceiling(s), Dining Area, Kitchen Island, Living/Dining
- Flooring: Carpet, Tile
- Basement: Interior Stairs,Sump Pump,Unfinished,Interior Access,Exterior Entry,Interior Entry
Interior area
- Total structure area: 2,430
- Total interior livable area: 1,422 sqft
- Finished area above ground: 1,422
- Finished area below ground: 0
Video & virtual tour
Property
Parking
- Total spaces: 2
- Parking features: Gravel
- Garage spaces: 2
Accessibility
- Accessibility features: 1st Floor 3/4 Bathroom, 1st Floor Bedroom, 1st Floor Hrd Surfce Flr, Laundry Access w/No Steps, Hard Surface Flooring, 1st Floor Laundry
Features
- Levels: Two
- Stories: 2
- Exterior features: Deck, Garden, Natural Shade, Other - See Remarks, Shed, Poultry Coop
- Fencing: Full
- Has view: Yes
- View description: Water
- Has water view: Yes
- Water view: Water
- Body of water: Lake Champlain
- Frontage length: Road frontage: 200
Lot
- Size: 10.16 Acres
- Features: Country Setting, Field/Pasture, Level, Views, Walking Trails, Wooded
Details
- Additional structures: Barn(s), Outbuilding
- Parcel number: 25508110649
- Zoning description: residential
Construction
Type & style
- Home type: SingleFamily
- Architectural style: Contemporary
- Property subtype: Single Family Residence
Materials
- Log Exterior
- Foundation: Poured Concrete
- Roof: Shingle
Condition
- New construction: No
- Year built: 1996
Utilities & green energy
- Electric: Circuit Breakers
- Sewer: 1000 Gallon, Concrete, Septic Tank
- Utilities for property: Cable
Green energy
- Energy generation: Solar
Community & HOA
Community
- Security: Carbon Monoxide Detector(s), Smoke Detector(s)
Location
- Region: Grand Isle
Financial & listing details
- Price per square foot: $555/sqft
- Tax assessed value: $381,800
- Annual tax amount: $8,599
- Date on market: 5/19/2026
- Road surface type: Dirt
Estimated market value
Not available
Estimated sales range
Not available
Not available
Price history
| Date | Event | Price |
|---|---|---|
| 7/31/2026 | Price change | $789,000-1.4%$555/sqft |
Source:  PrimeMLS #5089681 Report a problem PrimeMLS #5089681 Report a problem | ||
| 5/19/2026 | Listed for sale | $799,900-5.3%$563/sqft |
Source: PrimeMLS #5089681 Report a problem | ||
| 12/2/2025 | Listing removed | $845,000$594/sqft |
Source: PrimeMLS #5042481 Report a problem | ||
| 7/22/2025 | Price change | $845,000-6%$594/sqft |
Source: PrimeMLS #5042481 Report a problem | ||
| 5/22/2025 | Listed for sale | $899,000-5.3%$632/sqft |
Source: PrimeMLS #5042481 Report a problem | ||
| 11/12/2024 | Listing removed | $949,000$667/sqft |
Source: PrimeMLS #5007866 Report a problem | ||
| 9/4/2024 | Price change | $949,000-13.7%$667/sqft |
Source: PrimeMLS #5007866 Report a problem | ||
| 8/1/2024 | Listed for sale | $1,100,000+307.4%$774/sqft |
Source: PrimeMLS #5007866 Report a problem | ||
| 8/4/2003 | Sold | $270,000$190/sqft |
Source: Public Record Report a problem | ||
Public tax history
| Year | Property taxes | Tax assessment |
|---|---|---|
| 2025 | $8,860 | $381,800 |
| 2024 | -- | $381,800 |
| 2023 | -- | $381,800 |
| 2022 | -- | $381,800 +8.3% |
| 2021 | -- | $352,500 |
| 2020 | -- | $352,500 |
| 2019 | -- | $352,500 |
| 2018 | -- | $352,500 |
| 2017 | -- | $352,500 |
| 2016 | -- | $352,500 +9900% |
| 2015 | -- | $3,525 |
| 2014 | -- | $3,525 +1.6% |
| 2013 | -- | $3,470 |
| 2012 | -- | $3,470 +0% |
| 2011 | -- | $3,469 |
| 2010 | -- | $3,469 |
| 2009 | -- | $3,469 |
| 2008 | -- | $3,469 +108% |
| 2007 | -- | $1,668 |
Find assessor info on the county website
Monthly payment
Est. payment
Payment breakdown
Explore the cost of this home by adjusting the details. Changes won't be saved.Climate risks
Neighborhood: 05458
Nearby schools
Schools provided by the listing agent
- Elementary: Grand Isle School
- District: Grand Isle School District
Source: PrimeMLS. This data may not be complete. We recommend contacting the local school district to confirm school assignments for this home.
Similar homes
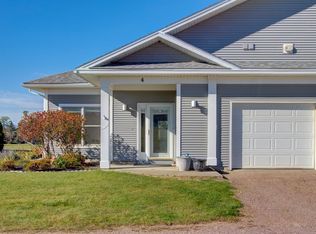
- $675,0002 bd2 ba1k sqft255 West Shore Road, Grand Isle, VT 05458Active
 MLS ID #5106568, Andrea Champagne. PrimeMLS
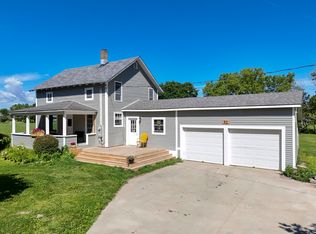
 - $439,0003 bd2 ba1.4k sqft82 Allen Road, Grand Isle, VT 05458Active
 MLS ID #5101169, Evan Potvin. PrimeMLS
 - $800,0003 bd2 ba1.6k sqft1198 Georgia Mountain Road, Georgia, VT 05454Active
 MLS ID #5095671, The Nancy Jenkins Team. PrimeMLS
 - $775,0003 bd3 ba2k sqft49 Edgewater Terrace, Milton, VT 05468Active
 MLS ID #5093856, Bryce Gilmer. PrimeMLS
