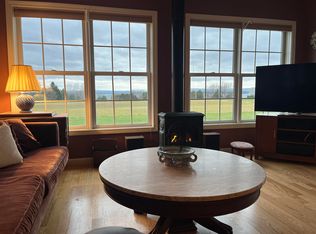
Constructed in 2003 this well appointed one level corner condominium with views of Lake Champlain and the Adirondacks is conveniently located between Plattsburgh and Burlington. This well designed home has radiant heat flooring, air conditioning, 9 foot ceilings and views from almost every room. The heart of this home is the open kitchen, dining, and living area. Featuring ceramic tile floors, the upscale modern kitchen has soft closing drawers, black and stainless steel appliances, walk-in pantry, and island making meal prep and entertaining a pleasure.The living room features engineered hardwood floors and is framed by large lakeside windows and an attractive LP gas fireplace The SW side of the living room has sliders leading to a screened in porch and deck overlooking the West Shore of Grand Isle with Lake Champlain in the distance, a lovely backdrop for al fresco dining. French doors lead from the Great Room to the the primary bedroom suite with a well appointed ensuite full bath. There is plenty of storage in the insulated/heated oversized one car attached garage with separate utility room (newer boiler) as well as an additional 24 x14 detached one car garage. Enjoy farm to table meals, sunrise paddles, evening bike rides along the shoreline and all that the Champlain Islands lifestyle offers One Occupant must be 55 or older.
Closed
Listed by: Coldwell Banker Islands Realty • Franz Rosenberger
Bought with: CENTURY 21 North East
$405,000
4 Westside Village, Grand Isle, VT 05458
2beds
1,457sqft
Condominium
Built in 2003
-- sqft lot
$413,600 Zestimate®
$278/sqft
$2,609 Estimated rent
Home value
$413,600
$364,000 - $467,000
$2,609/mo
Zestimate® history
Owner options
List your home for rent
$2,609/mo
Rent Zestimate®
Find your next renter with Zillow Rental Manager. Plus, with online applications, you can quickly screen prospective tenants – for free.
$2,609/mo
Rent Zestimate®
Refinance and save
$2,769/mo
Est. payment
Refinancing to a lower rate could help reduce your monthly payments and save thousands over the life of the loan.
$2,769/mo
Est. payment
Explore your selling options
Work with a Zillow partner agent
Leverage their expertise and Zillow's premium Showcase listings to get your home seen by more buyers.
Get startedList with your own agent
Get your home in front of millions of buyers by listing it on Zillow.
Learn how to do itSell it yourself
Take full control of how buyers see your home on Zillow by listing For Sale by Owner (FSBO).
List your homeWhat's special
Lp gas fireplaceScreened in porchLarge lakeside windowsFrench doorsRadiant heat flooringEngineered hardwood floorsAir conditioning
Zillow last checked:
Listing updated:
Listed by:
Franz Rosenberger,
Coldwell Banker Islands Realty 802-372-5777
Bought with:
Mona Branon Lemieux
CENTURY 21 North East
Source: PrimeMLS,MLS#: 5067965
Facts & features
Interior
Bedrooms & bathrooms
- Bedrooms: 2
- Bathrooms: 2
- Full bathrooms: 2
Heating
- Propane, Vented Gas Heater, Hot Water, In Floor, Zoned, Radiant Floor
Cooling
- Mini Split
Appliances
- Included: Dishwasher, Dryer, Microwave, Gas Range, Refrigerator, Washer
- Laundry: 1st Floor Laundry
Features
- Ceiling Fan(s), Kitchen Island, Kitchen/Dining, Living/Dining, Primary BR w/ BA, Natural Light, Walk-in Pantry
- Flooring: Carpet, Ceramic Tile, Hardwood, Vinyl
- Has basement: No
- Number of fireplaces: 1
- Fireplace features: Gas, 1 Fireplace
Interior area
- Total structure area: 1,457
- Total interior livable area: 1,457 sqft
- Finished area above ground: 1,457
- Finished area below ground: 0
Property
Parking
- Total spaces: 2
- Parking features: Shared Driveway, Crushed Stone, Auto Open, Direct Entry, Heated Garage, Garage, Attached, Detached
- Garage spaces: 2
Accessibility
- Accessibility features: 1st Floor 3/4 Bathroom, 1st Floor Full Bathroom, 1st Floor Hrd Surfce Flr, 1st Floor Low-Pile Carpet, 3 Ft. Doors, Laundry Access w/No Steps, Access to Parking, Grab Bars in Bathroom, Hard Surface Flooring, Low Pile Carpet, No Stairs, One-Level Home, 1st Floor Laundry
Features
- Levels: One
- Stories: 1
- Patio & porch: Screened Porch
- Exterior features: Deck
- Has view: Yes
- View description: Water, Lake, Mountain(s)
- Has water view: Yes
- Water view: Water,Lake
- Body of water: Lake Champlain
Lot
- Features: Landscaped, Level, Views
Details
- Parcel number: 25508111280
- Zoning description: Commercial
Construction
Type & style
- Home type: Condo
- Property subtype: Condominium
Materials
- Wood Frame, Vinyl Exterior, Vinyl Siding
- Foundation: Slab w/ Frost Wall
- Roof: Architectural Shingle
Condition
- New construction: No
- Year built: 2003
Utilities & green energy
- Electric: Circuit Breakers
- Sewer: 1000 Gallon, Concrete, Septic Design Available, Shared Septic, Septic Tank
- Utilities for property: Cable, Propane, Phone Available
Community & HOA
Community
- Security: Hardwired Smoke Detector
- Senior community: Yes
HOA
- Amenities included: Master Insurance, Landscaping, Snow Removal
- Services included: Maintenance Grounds, Plowing, Sewer
- Additional fee info: Fee: $225
Location
- Region: Grand Isle
Financial & listing details
- Price per square foot: $278/sqft
- Tax assessed value: $244,800
- Annual tax amount: $5,680
- Date on market: 10/30/2025
- Road surface type: Paved
Price history
| Date | Event | Price |
|---|---|---|
| 1/29/2026 | Sold | $405,000-5.8%$278/sqft |
Source:  PrimeMLS #5067965 Report a problem PrimeMLS #5067965 Report a problem | ||
| 12/29/2025 | Contingent | $429,900$295/sqft |
Source: PrimeMLS #5067965 Report a problem | ||
| 10/30/2025 | Listed for sale | $429,900$295/sqft |
Source: PrimeMLS #5067965 Report a problem | ||
Public tax history
| Year | Property taxes | Tax assessment |
|---|---|---|
| 2025 | $5,681 | $244,800 |
| 2024 | -- | $244,800 |
| 2023 | -- | $244,800 |
| 2022 | -- | $244,800 |
| 2021 | -- | $244,800 |
| 2020 | -- | $244,800 |
| 2019 | -- | $244,800 |
| 2018 | -- | $244,800 |
| 2017 | -- | $244,800 |
| 2016 | -- | $244,800 +9637.5% |
| 2015 | -- | $2,514 -0.6% |
| 2014 | -- | $2,528 -0.7% |
| 2013 | -- | $2,547 |
| 2012 | -- | $2,547 |
| 2011 | -- | $2,547 |
| 2010 | -- | $2,547 |
| 2009 | -- | $2,547 |
| 2008 | -- | $2,547 +85.6% |
| 2007 | -- | $1,372 |
Find assessor info on the county website
Neighborhood: 05458
Nearby homes
- $380,0002 bd2 ba1.4k sqft3 Westside Vlg, Grand Isle, VT 05458Sold
- $452,5002 bd2 ba1.5k sqft7 Village Ct, Grand Isle, VT 05458Off Market
- $517,700-- bd-- ba-- sqft6 Village Ct, Grand Isle, VT 05458Off Market
- $485,100-- bd-- ba-- sqft2 Village Ct, Grand Isle, VT 05458Off Market
- $460,7002 bd2 ba1.4k sqft9 Westside Village #UNIT 9, Grand Isle, VT 05458Off Market
- $503,500-- bd-- ba-- sqft8 Village Ct, Grand Isle, VT 05458Off Market
- $492,700-- bd-- ba-- sqft5 Village Ct, Grand Isle, VT 05458Off Market
- $416,500-- bd-- ba-- sqft10 Westside Vlg, Grand Isle, VT 05458Sold
Nearby schools
GreatSchools rating
- 4/10Grand Isle Elementary SchoolGrades: PK-6Distance: 3.8 mi
- NANorth Hero Elementary SchoolGrades: PK-6Distance: 12.1 mi
Schools provided by the listing agent
- Elementary: Grand Isle School
- District: Grand Isle School District
Source: PrimeMLS. This data may not be complete. We recommend contacting the local school district to confirm school assignments for this home.
Sell for more on Zillow
Get a Zillow Showcase℠ listing at no additional cost and you could sell for .
$413,600
2% more
+$8,272
With Zillow Showcase(estimated)
$421,872
Sell for more on Zillow
Get a Zillow Showcase℠ listing at no additional cost and you could sell for .
$413,600
2% more
+$8,272
With Zillow Showcase(estimated)
$421,872
- Vermont
- Grand Isle County
- Grand Isle
- 05458
- 4 Westside Village
