Bright and roomy Townhouse in a 55 and over community in a beautiful field overlooking Lake Champlain and the Adirondacks.Radiant floor heating throughout .Garage allows easy access to living space with the mechanical room accessible from garage.No cellar to deal with, but a second garage across the street for those things you want nearby. Living room ,dining area and kitchen are all open to each other so easy to use and easy to entertain .Master Bedroom with walk-in closet and master bath. The guest bedroom is at other end of the hall and has the other full bath to use , across the hall. Nice laundry room that is not cramped and has extra storage space. It is a cook's kitchen , to be sure, with plenty of counter space and a nice island for cooking and dining. Gas boiler for heat and hot water and heat pumps for the AC. Carpeted bedrooms and tile in the baths, kitchens and hallway. Nice screened in porch for relaxing and a small deck off the porch for a bit more space to enjoy nature. The hall is wide and inviting from the moment you enter and as you make your way to the living area you see how well laid out it is.Burlington is 25 minutes away, St. Albans as well. The lake is across the street with the Ferry to Plattsburg, NY. Keeler Bay Variety is 10 minutes away. If you're still a skier or boarder , Smugglers' Notch is 40 minutes away, Jay Peak and Stowe about an hour. Plenty of Marinas and restaurants around as well. Great spot to live and enjoy life.
Closed
Listed by: Dusty Trail Realty LLC • Gregory Beeman
Bought with: Coldwell Banker Islands Realty
$380,000
3 Westside Village, Grand Isle, VT 05458
2beds
1,416sqft
Condominium, Townhouse
Built in 2007
-- sqft lot
$399,600 Zestimate®
$268/sqft
$2,424 Estimated rent
Home value
$399,600
Estimated sales range
Not available
$2,424/mo
Zestimate® history
Owner options
List your home for rent
$2,424/mo
Rent Zestimate®
Find your next renter with Zillow Rental Manager. Plus, with online applications, you can quickly screen prospective tenants – for free.
$2,424/mo
Rent Zestimate®
Refinance and save
$2,598/mo
Est. payment
Refinancing to a lower rate could help reduce your monthly payments and save thousands over the life of the loan.
$2,598/mo
Est. payment
Explore your selling options
Work with a Zillow partner agent
Leverage their expertise and Zillow's premium Showcase listings to get your home seen by more buyers.
Get startedList with your own agent
Get your home in front of millions of buyers by listing it on Zillow.
Learn how to do itSell it yourself
Take full control of how buyers see your home on Zillow by listing For Sale by Owner (FSBO).
List your homeWhat's special
Radiant floor heatingCarpeted bedrooms
Zillow last checked:
Listing updated:
Listed by:
Gregory Beeman,
Dusty Trail Realty LLC 802-782-5167
Bought with:
Evan Potvin
Coldwell Banker Islands Realty
Source: PrimeMLS,MLS#: 5023959
Facts & features
Interior
Bedrooms & bathrooms
- Bedrooms: 2
- Bathrooms: 2
- Full bathrooms: 2
Heating
- Propane, Hot Water, Radiant, Radiant Floor
Cooling
- Mini Split
Appliances
- Included: Microwave, ENERGY STAR Qualified Refrigerator, Electric Stove
- Laundry: 1st Floor Laundry
Features
- Ceiling Fan(s), Dining Area, Kitchen Island, Kitchen/Dining, Primary BR w/ BA, Natural Light
- Flooring: Carpet, Ceramic Tile, Vinyl Plank
- Has basement: No
- Has fireplace: Yes
- Fireplace features: Gas
Interior area
- Total structure area: 1,416
- Total interior livable area: 1,416 sqft
- Finished area above ground: 1,416
- Finished area below ground: 0
Property
Parking
- Total spaces: 1
- Parking features: Gravel
- Garage spaces: 1
Accessibility
- Accessibility features: 1st Floor 3 Ft. Doors, 1st Floor Bedroom, 1st Floor Full Bathroom, 1st Floor Hrd Surfce Flr, 3 Ft. Doors, Laundry Access w/No Steps, Mailbox Access w/No Steps, Bathroom w/Step-in Shower, Hard Surface Flooring, 1st Floor Laundry
Features
- Levels: One
- Stories: 1
- Patio & porch: Screened Porch
- Exterior features: Deck
- Has view: Yes
- View description: Water, Lake, Mountain(s)
- Has water view: Yes
- Water view: Water,Lake
- Body of water: Lake Champlain
Lot
- Features: Condo Development, Country Setting, Deed Restricted, Level, Open Lot, Views
Details
- Parcel number: 25508111271
- Zoning description: rural residential
Construction
Type & style
- Home type: Townhouse
- Property subtype: Condominium, Townhouse
Materials
- Wood Frame
- Foundation: Slab w/ Frost Wall
- Roof: Shingle
Condition
- New construction: No
- Year built: 2007
Utilities & green energy
- Electric: 100 Amp Service, Circuit Breakers
- Sewer: Shared Septic, Septic Tank
- Utilities for property: Cable
Community & HOA
Community
- Security: Hardwired Smoke Detector
- Senior community: Yes
HOA
- Amenities included: Maintenance Structure, Master Insurance, Landscaping, Common Acreage, Snow Removal
- Additional fee info: Fee: $225
Location
- Region: Grand Isle
Financial & listing details
- Price per square foot: $268/sqft
- Tax assessed value: $240,900
- Annual tax amount: $5,426
- Date on market: 12/6/2024
- Exclusions: Thomas Hirchack Auctioneers is contracted to operate an on-line auction of items in the townhouse. All will be removed by Jan 8.
- Road surface type: Gravel
Price history
| Date | Event | Price |
|---|---|---|
| 6/6/2025 | Sold | $380,000-5%$268/sqft |
Source:  PrimeMLS #5023959 Report a problem PrimeMLS #5023959 Report a problem | ||
| 3/1/2025 | Price change | $399,900-7%$282/sqft |
Source: PrimeMLS #5023959 Report a problem | ||
| 12/6/2024 | Listed for sale | $429,900$304/sqft |
Source: PrimeMLS #5023959 Report a problem | ||
Public tax history
| Year | Property taxes | Tax assessment |
|---|---|---|
| 2025 | $5,565 | $240,900 |
| 2024 | -- | $240,900 |
| 2023 | -- | $240,900 |
| 2022 | -- | $240,900 |
| 2021 | -- | $240,900 |
| 2020 | -- | $240,900 |
| 2019 | -- | $240,900 |
| 2018 | -- | $240,900 |
| 2017 | -- | $240,900 |
| 2016 | -- | $240,900 +9633.3% |
| 2015 | -- | $2,475 -0.6% |
| 2014 | -- | $2,489 -0.8% |
| 2013 | -- | $2,508 |
| 2012 | -- | $2,508 |
| 2011 | -- | $2,508 |
| 2010 | -- | $2,508 |
| 2009 | -- | $2,508 |
| 2008 | -- | $2,508 +82.8% |
| 2007 | -- | $1,372 |
Find assessor info on the county website
Neighborhood: 05458
Nearby homes
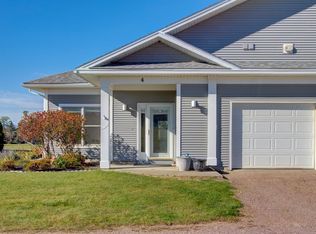
- $405,0002 bd2 ba1.4k sqft4 Westside Vlg, Grand Isle, VT 05458Sold
- $452,5002 bd2 ba1.5k sqft7 Village Ct, Grand Isle, VT 05458Off Market
- $517,700-- bd-- ba-- sqft6 Village Ct, Grand Isle, VT 05458Off Market
- $485,100-- bd-- ba-- sqft2 Village Ct, Grand Isle, VT 05458Off Market
- $503,500-- bd-- ba-- sqft8 Village Ct, Grand Isle, VT 05458Off Market
- $492,700-- bd-- ba-- sqft5 Village Ct, Grand Isle, VT 05458Off Market
- $416,500-- bd-- ba-- sqft10 Westside Vlg, Grand Isle, VT 05458Sold
- $460,7002 bd2 ba1.4k sqft9 Westside Village #UNIT 9, Grand Isle, VT 05458Off Market
Nearby schools
GreatSchools rating
- 4/10Grand Isle Elementary SchoolGrades: PK-6Distance: 3.8 mi
- NANorth Hero Elementary SchoolGrades: PK-6Distance: 12.1 mi
Schools provided by the listing agent
- Elementary: Grand Isle School
Source: PrimeMLS. This data may not be complete. We recommend contacting the local school district to confirm school assignments for this home.
Sell for more on Zillow
Get a Zillow Showcase℠ listing at no additional cost and you could sell for .
$399,600
2% more
+$7,992
With Zillow Showcase(estimated)
$407,592
Sell for more on Zillow
Get a Zillow Showcase℠ listing at no additional cost and you could sell for .
$399,600
2% more
+$7,992
With Zillow Showcase(estimated)
$407,592
- Vermont
- Grand Isle County
- Grand Isle
- 05458
- 3 Westside Village
