Discover this waterfront property on a quiet dead-end road, offering 1.95 acres and 156 feet of shoreline on Lake Champlain. Built in 2015 with quality materials, this single-level ranch home provides panoramic lake and mountain views, with sunrise at the front and sunset at the back. The bright interior features a cathedral ceiling, a mahogany window wall with direct lake views from the kitchen to the primary bedroom, a stone fireplace with wood stove insert, and a custom wood kitchen with a large quartz countertop. A versatile den adds flexible space for guests or a home office. The home includes 2 bedrooms and 2 full bathrooms, including a spa-inspired ensuite with freestanding tub, shower, and infrared sauna. The insulated unfinished basement offers excellent expansion potential and includes a wood-burning stove. A two-car attached garage adds comfort and storage. The covered concrete wraparound balcony creates sheltered outdoor living areas. A concrete terrace leads to the beach, ideal for swimming and water activities. Near a golf course and marina, and about one hour from Burlington and Montreal.
Active
Listed by: OwnerEntry.com • Dave White
$1,149,000
1099 E Shore Road, Isle La Motte, VT 05463
2beds
1,829sqft
Ranch
Built in 2015
1.95 Acres Lot
$-- Zestimate®
$628/sqft
$-- HOA
What's special
Waterfront propertySingle-level ranch homeBright interiorQuiet dead-end roadCathedral ceilingTwo-car attached garage
- 10 days
- 384
- 18
Zillow last checked:
Listing updated:
Listed by:
Dave White,
OwnerEntry.com 514-602-3693
Source: PrimeMLS,MLS#: 5109676
Facts & features
Interior
Bedrooms & bathrooms
- Bedrooms: 2
- Bathrooms: 2
- Full bathrooms: 2
Heating
- Wood, Baseboard, Electric, Heat Pump, Zoned
Cooling
- Zoned, Wall Unit(s), Whole House Fan
Appliances
- Included: Dishwasher, Dryer, Range Hood, Microwave, Electric Range, Refrigerator, Washer, Tank Water Heater, Heat Pump Water Heater
- Laundry: Laundry Hook-ups, 1st Floor Laundry
Features
- Central Vacuum, Cathedral Ceiling(s), Ceiling Fan(s), Dining Area, Kitchen Island, Kitchen/Dining, Kitchen/Living, Primary BR w/ BA, Natural Light, Natural Woodwork, Sauna
- Flooring: Tile, Wood
- Basement: Concrete Floor,Full,Insulated,Unfinished,Interior Entry
- Has fireplace: Yes
- Fireplace features: Wood Burning, Wood Stove Insert
Interior area
- Total structure area: 3,658
- Total interior livable area: 1,829 sqft
- Finished area above ground: 1,829
- Finished area below ground: 0
Property
Parking
- Total spaces: 2
- Parking features: Gravel, Auto Open, Heated Garage, Attached
- Garage spaces: 2
Features
- Levels: One
- Stories: 1
- Patio & porch: Porch
- Has spa: Yes
- Spa features: Bath
- Has view: Yes
- View description: Water
- Has water view: Yes
- Water view: Water
- Body of water: Lake Champlain
- Frontage length: Water frontage: 156,Road frontage: 156
Lot
- Size: 1.95 Acres
- Features: Country Setting, Views
Details
- Parcel number: 31810011194
- Zoning description: R
- Special conditions: Standard
Construction
Type & style
- Home type: SingleFamily
- Architectural style: Ranch
- Property subtype: Ranch
Materials
- Wood Frame
- Foundation: Poured Concrete
- Roof: Asphalt Shingle,Fiberglass Shingle
Condition
- New construction: No
- Year built: 2015
Utilities & green energy
- Electric: Circuit Breakers
- Sewer: Private Sewer
- Utilities for property: Cable Available
Community & HOA
Location
- Region: Isle La Motte
Financial & listing details
- Price per square foot: $628/sqft
- Tax assessed value: $437,300
- Annual tax amount: $11,117
- Date on market: 9/14/2026
- Road surface type: Paved
Estimated market value
Not available
Estimated sales range
Not available
Not available
Price history
| Date | Event | Price |
|---|---|---|
| 9/14/2026 | Listed for sale | $1,149,000-10.2%$628/sqft |
Source:  PrimeMLS #5109676 Report a problem PrimeMLS #5109676 Report a problem | ||
| 8/29/2026 | Listing removed | $1,279,000$699/sqft |
Source: PrimeMLS #5058944 Report a problem | ||
| 2/27/2026 | Price change | $1,279,000-5.2%$699/sqft |
Source: PrimeMLS #5058944 Report a problem | ||
| 8/29/2025 | Listed for sale | $1,349,000$738/sqft |
Source: PrimeMLS #5058944 Report a problem | ||
Public tax history
| Year | Property taxes | Tax assessment |
|---|---|---|
| 2025 | $10,838 | $437,300 |
| 2024 | -- | $437,300 |
| 2023 | -- | $437,300 |
| 2022 | -- | $437,300 |
| 2021 | -- | $437,300 |
| 2020 | -- | $437,300 |
| 2019 | -- | $437,300 |
| 2018 | -- | $437,300 -0.5% |
| 2017 | -- | $439,400 |
| 2016 | -- | $439,400 +9900% |
| 2015 | -- | $4,394 +204.3% |
| 2014 | -- | $1,444 |
Find assessor info on the county website
Monthly payment
Est. payment
Payment breakdown
Explore the cost of this home by adjusting the details. Changes won't be saved.Climate risks
Neighborhood: 05463
- $216,100-- bd-- ba-- sqft1111 E Shore Rd, Isle La Motte, VT 05463Off Market
- $305,600-- bd-- ba-- sqft1119 E Shore Rd, Isle La Motte, VT 05463Off Market
- $416,000-- bd-- ba-- sqft1143 E Shore Rd, Isle La Motte, VT 05463Off Market
- $516,300-- bd-- ba-- sqft1177 E Shore Rd, Isle La Motte, VT 05463Off Market
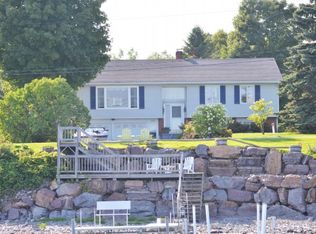
Similar homes
- $599,0003 bd2 ba1.6k sqft478 Jordan Point, Isle La Motte, VT 05463Active
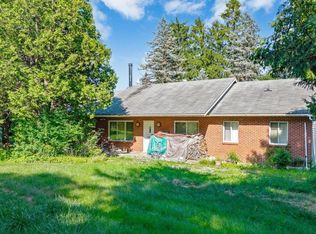 MLS ID #5101360, Michael Savage. PrimeMLS
 - $595,0005 bd2 ba2.1k sqft489 West Shore Road, Isle La Motte, VT 05463Active
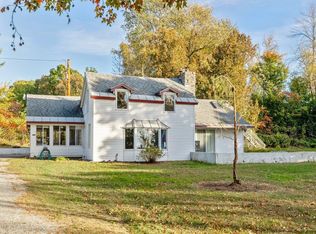 MLS ID #5082779, Michael Savage. PrimeMLS
 - $1,300,0003 bd4 ba2.4k sqftLot 2 Lockerby Lane, Isle La Motte, VT 05463Active
 MLS ID #5108291, Franz Rosenberger. PrimeMLS
 - $650,0005 bd3 ba1.6k sqft412 North Shore Road, Isle La Motte, VT 05463Active
 MLS ID #5101879, Michael Savage. PrimeMLS
