Discover waterfront living in this ‘brand-new’ home on the shores of Lake Champlain. Every inch of it has been crafted to harmonize natural beauty with sophisticated comfort, offering 135 feet of lake frontage. Enjoy all that Lake Champlain's 'Inland Sea' has to offer, great for swimming, boating, fishing and fun filled adventures on the water. As you step inside, you are greeted by an expansive open floor plan that flows nicely, defined by the warmth of exquisite post-and-beam construction and woodworking. The light-filled second floor with cathedral ceilings, showcase the timber framing and draws the eye immediately towards the panoramic, unobstructed views of the shimmering lake and the majestic Vermont Green Mountains. The kitchen, features sparkling, appliances and a spacious center island is perfect for hosting intimate gatherings or grand celebrations. Retreat to any of the four bedrooms, two of which grace each level. Both bathrooms have oversized tiled walk-in showers and cabinets crafted from gorgeous re-purposed wood. Living space extends outdoors with a covered wrap-around porch, perfect for your morning coffee and sunrises.
Active
Listed by: Champagne Real Estate • Andrea Champagne
Price cut: $21K (9/3)
$1,129,000
6867 US Route 2, North Hero, VT 05474
4beds
2,738sqft
Single Family Residence
Built in 2023
0.51 Acres Lot
$1,104,700 Zestimate®
$412/sqft
$-- HOA
What's special
Covered wrap-around porchFour bedroomsExpansive open floor planSpacious center islandOversized tiled walk-in showers
- 70 days
- 461
- 18
Zillow last checked:
Listing updated:
Listed by:
Andrea Champagne,
Champagne Real Estate 802-372-4500
Source: PrimeMLS,MLS#: 5102304
Facts & features
Interior
Bedrooms & bathrooms
- Bedrooms: 4
- Bathrooms: 2
- 3/4 bathrooms: 2
Heating
- Heat Pump, Hot Air, Mini Split
Cooling
- Central Air, Mini Split
Appliances
- Included: Dishwasher, Range Hood, Microwave, Electric Range, Refrigerator
- Laundry: 1st Floor Laundry
Features
- Central Vacuum, Cathedral Ceiling(s), Ceiling Fan(s), Kitchen Island, Kitchen/Dining, Natural Light, Natural Woodwork, Walk-In Closet(s)
- Flooring: Hardwood, Softwood, Tile
- Basement: Concrete,Sump Pump,Unfinished,Interior Entry
Interior area
- Total structure area: 4,107
- Total interior livable area: 2,738 sqft
- Finished area above ground: 2,738
- Finished area below ground: 0
Property
Parking
- Total spaces: 1
- Parking features: Circular Driveway, Gravel
- Garage spaces: 1
Features
- Levels: One and One Half
- Stories: 1.5
- Has view: Yes
- View description: Water, Mountain(s)
- Has water view: Yes
- Water view: Water
- Waterfront features: Beach Access
- Body of water: Lake Champlain
- Frontage length: Water frontage: 135,Road frontage: 135
Lot
- Size: 0.51 Acres
Details
- Parcel number: 44414010539
- Zoning description: Shoreland
Construction
Type & style
- Home type: SingleFamily
- Architectural style: Adirondack
- Property subtype: Single Family Residence
Materials
- Post and Beam, Composition Exterior
- Foundation: Concrete, Poured Concrete
- Roof: Corrugated,Metal,Shingle,Standing Seam
Condition
- New construction: No
- Year built: 2023
Utilities & green energy
- Electric: 200+ Amp Service
- Sewer: Septic Tank
- Utilities for property: Cable Available
Community & HOA
Community
- Security: Smoke Detector(s)
Location
- Region: North Hero
Financial & listing details
- Price per square foot: $412/sqft
- Tax assessed value: $398,300
- Annual tax amount: $11,153
- Date on market: 7/29/2026
Estimated market value
$1,104,700
$1.05M - $1.16M
$3,677/mo
Price history
| Date | Event | Price |
|---|---|---|
| 9/3/2026 | Price change | $1,129,000-1.8%$412/sqft |
Source:  PrimeMLS #5102304 Report a problem PrimeMLS #5102304 Report a problem | ||
| 8/28/2026 | Price change | $1,150,000-3.8%$420/sqft |
Source: PrimeMLS #5102304 Report a problem | ||
| 7/29/2026 | Listed for sale | $1,195,000+986.4%$436/sqft |
Source: PrimeMLS #5102304 Report a problem | ||
| 9/12/2016 | Sold | $110,000-42.1%$40/sqft |
Source: Public Record Report a problem | ||
| 8/17/2015 | Sold | $189,952-49.9%$69/sqft |
Source: Public Record Report a problem | ||
| 3/27/2007 | Sold | $379,000+144.5%$138/sqft |
Source: Public Record Report a problem | ||
| 9/13/1996 | Sold | $155,000$57/sqft |
Source: Public Record Report a problem | ||
Public tax history
| Year | Property taxes | Tax assessment |
|---|---|---|
| 2025 | $9,406 | $398,300 +12.8% |
| 2024 | -- | $353,200 |
| 2023 | -- | $353,200 +28.6% |
| 2022 | -- | $274,600 |
| 2021 | -- | $274,600 |
| 2020 | -- | $274,600 +75% |
| 2019 | -- | $156,900 |
| 2018 | -- | $156,900 -32% |
| 2017 | -- | $230,900 -24.8% |
| 2016 | -- | $307,000 +9900% |
| 2015 | -- | $3,070 |
| 2014 | -- | $3,070 +5.4% |
| 2013 | -- | $2,914 |
| 2012 | -- | $2,914 |
| 2011 | -- | $2,914 |
| 2010 | -- | $2,914 |
| 2009 | -- | $2,914 |
| 2008 | -- | $2,914 |
| 2007 | -- | $2,914 |
Find assessor info on the county website
Monthly payment
Est. payment
Payment breakdown
Explore the cost of this home by adjusting the details. Changes won't be saved.Climate risks
Neighborhood: 05474
Nearby schools
Schools provided by the listing agent
- Elementary: Grand Isle School
- District: Grand Isle School District
Source: PrimeMLS. This data may not be complete. We recommend contacting the local school district to confirm school assignments for this home.
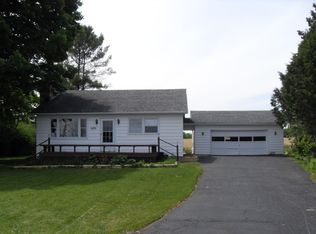
Similar homes
- $795,0005 bd5 ba3.4k sqft833 Lakeview Drive, North Hero, VT 05474Active
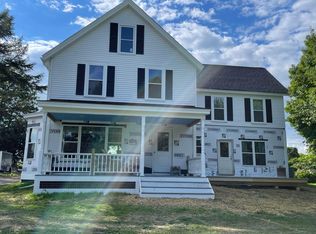 MLS ID #5106274, Ralph M Harvey. PrimeMLS
 - $899,0005 bd3 ba3k sqft2687 US Route 2, North Hero, VT 05474Active
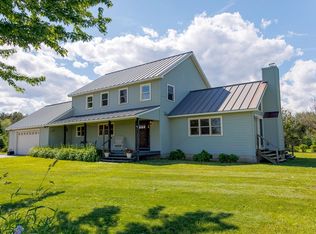 MLS ID #5095514, Evan Potvin. PrimeMLS
 - $649,9004 bd3 ba2.5k sqft1343 Blockhouse Point Road, North Hero, VT 05474-9666Active
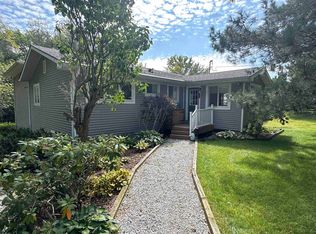 MLS ID #5075295, Andrea Champagne. PrimeMLS
 - $1,495,0003 bd3 ba4k sqft1398 Blockhouse Point Road, North Hero, VT 05474Active
 MLS ID #5105239, Alex Pintair. PrimeMLS
