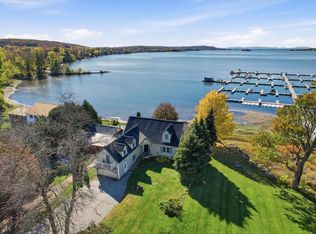
Experience exceptional single-level living with breathtaking panoramic views of Lake Champlain, the Adirondack Mountains, and Grand Isle. Perfectly positioned to capture Vermont’s most spectacular sunsets, this stunning 3-bedroom, 3.5-bath home offers luxury, comfort, and an unparalleled lakeside lifestyle. Enjoy shared lake access with an impressive 900 feet of shoreline, along with the rare opportunity to add your own private dock or mooring. Outside, beautifully designed landscaping surrounds the property, creating a private retreat complete with an in-ground pool, hot tub, expansive deck, and lower-level patio with awning overlooking the pool and surrounding scenery. Inside, the open-concept main level is filled with natural light and showcases beautiful yellow birch hardwood floors throughout. The spacious living room features a soaring cathedral ceiling and flows seamlessly into the dining area, where a slider opens to the expansive back deck-perfect for entertaining or simply taking in the incredible views. The well-appointed kitchen is designed for both everyday living and hosting, offering rich cherry cabinetry, quartz countertops, tile backsplash, and a large center island. The primary suite is a true sanctuary, featuring a walk-in closet with custom built-ins and a luxurious ensuite bath complete with a dual vanity and oversized tiled shower. Two additional bedrooms and baths provide comfortable accommodations for family and guests. The finished walkout lower level offers endless possibilities as a future in-law suite, home office, recreation space, or fitness area, with direct access to the patio and pool area. Additional highlights include a 4+ car garage, central air conditioning, Tesla backup battery system, EV charger, and the convenience of one-level living paired with extraordinary indoor and outdoor spaces. This is a rare opportunity to own a premier Lake Champlain property where luxury, recreation, and stunning natural beauty come together.
Active
Listed by: Geri Reilly Real Estate • Geri Reilly • 802-862-6677
$1,385,000
405 Harriet Drive #B, Georgia, VT 05478
3beds
3,528sqft
Ranch
Built in 2021
0.63 Acres Lot
$1,342,800 Zestimate®
$393/sqft
$-- HOA
What's special
- 137 days
- 550
- 47
Zillow last checked:
Listing updated:
Listed by:
Geri Reilly,
Geri Reilly Real Estate 802-862-6677
Source: PrimeMLS,MLS#: 5094091
Facts & features
Interior
Bedrooms & bathrooms
- Bedrooms: 3
- Bathrooms: 4
- Full bathrooms: 1
- 3/4 bathrooms: 2
- 1/2 bathrooms: 1
Heating
- Propane, Forced Air, Hot Air, Radiant
Cooling
- Central Air
Appliances
- Included: Dishwasher, Dryer, Range Hood, Microwave, Wall Oven, Gas Range, Refrigerator, Washer, Instant Hot Water, Exhaust Fan
- Laundry: 1st Floor Laundry
Features
- Cathedral Ceiling(s), Ceiling Fan(s), Hearth, Kitchen Island, Kitchen/Dining, Kitchen/Living, Primary BR w/ BA, Natural Light, Vaulted Ceiling(s), Walk-In Closet(s)
- Flooring: Hardwood, Tile, Vinyl Plank
- Windows: Blinds, Window Treatments
- Basement: Finished,Full,Interior Stairs,Storage Space,Walkout,Exterior Entry,Walk-Out Access
- Has fireplace: Yes
- Fireplace features: Gas
Interior area
- Total structure area: 3,676
- Total interior livable area: 3,528 sqft
- Finished area above ground: 2,428
- Finished area below ground: 1,100
Video & virtual tour
Property
Parking
- Total spaces: 4
- Parking features: Crushed Stone, Auto Open, Direct Entry, Finished, Driveway, Attached
- Garage spaces: 4
- Has uncovered spaces: Yes
Accessibility
- Accessibility features: 1st Floor Bedroom, 1st Floor Full Bathroom, 1st Floor Hrd Surfce Flr, One-Level Home
Features
- Levels: One,Walkout Lower Level
- Stories: 1
- Patio & porch: Patio, Porch
- Exterior features: Boat Launch, Deck, Garden
- Has private pool: Yes
- Pool features: In Ground
- Has spa: Yes
- Spa features: Heated
- Has view: Yes
- View description: Water, Mountain(s)
- Has water view: Yes
- Water view: Water
- Waterfront features: Beach Access
- Body of water: Lake Champlain
- Frontage length: Road frontage: 69
Lot
- Size: 0.63 Acres
- Features: Landscaped, Level, Open Lot, Recreational, Subdivided, Views, Neighborhood
Details
- Zoning description: Residential
- Special conditions: Standard
Construction
Type & style
- Home type: SingleFamily
- Architectural style: Contemporary,Ranch
- Property subtype: Ranch
Materials
- Wood Frame, Shake Siding, Vinyl Siding
- Foundation: Poured Concrete
- Roof: Architectural Shingle
Condition
- New construction: No
- Year built: 2021
Utilities & green energy
- Electric: Circuit Breakers
- Sewer: Community, Septic Tank
- Utilities for property: Propane
Community & HOA
Community
- Security: HW/Batt Smoke Detector
- Subdivision: Harriet's View
HOA
- Has HOA: Yes
- Amenities included: Beach Rights, Boat Launch, Common Acreage
- Services included: HOA Fee
- Additional fee info: Fee: $200
Location
- Region: Saint Albans
Financial & listing details
- Price per square foot: $393/sqft
- Annual tax amount: $15,018
- Date on market: 6/11/2026
- Listing terms: Cash,Conventional
Estimated market value
$1,342,800
$1.28M - $1.41M
$4,831/mo
Price history
| Date | Event | Price |
|---|---|---|
| 7/24/2026 | Price change | $1,385,000-7.4%$393/sqft |
Source:  PrimeMLS #5094091 Report a problem PrimeMLS #5094091 Report a problem | ||
| 6/13/2026 | Listed for sale | $1,495,000$424/sqft |
Source: PrimeMLS #5094091 Report a problem | ||
Public tax history
Tax history is unavailable.
Monthly payment
Est. payment
Payment breakdown
Explore the cost of this home by adjusting the details. Changes won't be saved.Climate risks
Neighborhood: 05478
Nearby schools
Schools provided by the listing agent
- Elementary: Georgia Elem/Middle School
- Middle: Georgia Elem/Middle School
- District: Georgia School District
Source: PrimeMLS. This data may not be complete. We recommend contacting the local school district to confirm school assignments for this home.
Similar homes
- $1,350,0005 bd5 ba4.7k sqft20 Hillside Terrace, St. Albans Town, VT 05478Active
 MLS ID #5093049, Karen Bresnahan. PrimeMLS
 - $1,495,0003 bd3 ba4k sqft1398 Blockhouse Point Road, North Hero, VT 05474Active
 MLS ID #5105239, Alex Pintair. PrimeMLS
 - $699,9003 bd3 ba2.5k sqft126 Georgia Shore Road, St. Albans Town, VT 05478Active
 MLS ID #5114583, Geri Reilly. PrimeMLS
 - $850,0004 bd4 ba3.6k sqft2 Tremblay Road, Swanton, VT 05488Active
 MLS ID #5103673, Heather Scott. PrimeMLS
