Perched at the end of a driveway aptly named "Sunrise Sunset," this extraordinary residence offers more than just a home, it offers a front-row seat to the majesty of Vermont’s horizon. Bordered by 100+ acres of pristine protected land, this property promises a level of privacy and tranquility that is as rare as it is enchanting. The architecture is a brilliant dialogue between history and modern comforts. At its heart lies the original log cabin, now transformed into a cozy, soul-warming living space featuring soaring cathedral ceilings and a wood stove anchored by a bespoke, handcrafted ironwood mantel. The seamlessly integrated kitchen addition serves as the home's vibrant pulse, boasting a striking exposed brick wall and a sun-drenched breakfast nook that offers vistas of the rolling fields. For those who love to entertain, the "Biergarten" stands ready, a magnificent outdoor sanctuary complete with an authentic wood-fired pizza and bread oven, perfect for twilight gatherings under the stars. Inside, the home offers four spacious bedrooms and three baths, punctuated by a expansive, private primary suite that serves as a sanctuary unto itself, complete with an indulgent personal sauna. Oversized 2 car attached heated and insulated garage provided plenty of storage space. Whether you are observing the changing seasons from your private cupola or firing up the oven for a summer feast, this home is a celebration of elevated living, located minutes from Burlington and easy access to the Grand Isle Ferry. A very easy commute!
Active
Listed by: Champagne Real Estate • Andrea Champagne
Price cut: $10K (9/25)
$888,000
28 US Route 2, Grand Isle, VT 05458
4beds
4,301sqft
Single Family Residence
Built in 1992
2.9 Acres Lot
$868,000 Zestimate®
$206/sqft
$-- HOA
What's special
Original log cabinPrivate cupolaSun-drenched breakfast nookIndulgent personal saunaSoaring cathedral ceilingsExpansive private primary suiteStriking exposed brick wall
- 63 days
- 933
- 54
Zillow last checked:
Listing updated:
Listed by:
Andrea Champagne,
Champagne Real Estate 802-372-4500
Source: PrimeMLS,MLS#: 5102635
Facts & features
Interior
Bedrooms & bathrooms
- Bedrooms: 4
- Bathrooms: 3
- Full bathrooms: 3
Heating
- Vented Gas Heater, Heat Pump, Hot Air, Hot Water, Monitor Type
Cooling
- Mini Split
Appliances
- Included: Dishwasher, Dryer, Microwave, Gas Range, Refrigerator, Washer
- Laundry: 1st Floor Laundry
Features
- Ceiling Fan(s), Dining Area, Kitchen Island, Primary BR w/ BA
- Flooring: Carpet, Laminate, Vinyl, Wood
- Basement: Partially Finished,Interior Stairs,Storage Space,Walkout,Exterior Entry,Interior Entry
Interior area
- Total structure area: 4,791
- Total interior livable area: 4,301 sqft
- Finished area above ground: 3,755
- Finished area below ground: 546
Property
Parking
- Total spaces: 2
- Parking features: Crushed Stone, Gravel
- Garage spaces: 2
Features
- Levels: Two
- Stories: 2
- Patio & porch: Screened Porch
- Exterior features: Deck, Garden
- Has private pool: Yes
- Pool features: Above Ground
- Has view: Yes
- View description: Mountain(s)
- Frontage length: Road frontage: 125
Lot
- Size: 2.9 Acres
- Features: Country Setting
Details
- Parcel number: 25508110920
- Zoning description: Rural Residential
- Special conditions: Standard
Construction
Type & style
- Home type: SingleFamily
- Architectural style: Contemporary
- Property subtype: Single Family Residence
Materials
- Wood Frame, Log Exterior, Log Siding Exterior, Wood Exterior, Wood Siding
- Foundation: Concrete
- Roof: Shingle
Condition
- New construction: No
- Year built: 1992
Utilities & green energy
- Electric: Circuit Breakers
- Sewer: Grey Water, On-Site Septic Exists, Private Sewer, Septic Tank
- Utilities for property: Cable
Community & HOA
Community
- Security: Carbon Monoxide Detector(s), Smoke Detector(s)
Location
- Region: Grand Isle
Financial & listing details
- Price per square foot: $206/sqft
- Tax assessed value: $477,100
- Annual tax amount: $11,020
- Date on market: 7/30/2026
Estimated market value
$868,000
$825,000 - $911,000
$4,287/mo
Price history
| Date | Event | Price |
|---|---|---|
| 9/25/2026 | Price change | $888,000-1.1%$206/sqft |
Source:  PrimeMLS #5102635 Report a problem PrimeMLS #5102635 Report a problem | ||
| 7/30/2026 | Listed for sale | $898,000+266.7%$209/sqft |
Source: PrimeMLS #5102635 Report a problem | ||
| 5/1/2011 | Listing removed | $244,900$57/sqft |
Source: Coldwell Banker Islands Realty #4052766 Report a problem | ||
| 4/29/2011 | Listed for sale | $244,900$57/sqft |
Source: Coldwell Banker Islands Realty #4052766 Report a problem | ||
Public tax history
| Year | Property taxes | Tax assessment |
|---|---|---|
| 2025 | $11,021 | $477,100 |
| 2024 | -- | $477,100 |
| 2023 | -- | $477,100 |
| 2022 | -- | $477,100 |
| 2021 | -- | $477,100 |
| 2020 | -- | $477,100 |
| 2019 | -- | $477,100 |
| 2018 | -- | $477,100 |
| 2017 | -- | $477,100 |
| 2016 | -- | $477,100 +9900% |
| 2015 | -- | $4,771 |
| 2014 | -- | $4,771 |
| 2013 | -- | $4,771 |
| 2012 | -- | $4,771 |
| 2011 | -- | $4,771 |
| 2010 | -- | $4,771 |
| 2009 | -- | $4,771 +9.3% |
| 2008 | -- | $4,365 +134.2% |
| 2007 | -- | $1,864 |
Find assessor info on the county website
Monthly payment
Est. payment
Payment breakdown
Explore the cost of this home by adjusting the details. Changes won't be saved.Climate risks
Neighborhood: 05458
Nearby schools
Schools provided by the listing agent
- Elementary: Grand Isle School
- Middle: Grand Isle School
- District: Grand Isle School District
Source: PrimeMLS. This data may not be complete. We recommend contacting the local school district to confirm school assignments for this home.
Similar homes
- $859,9005 bd4 ba5.4k sqft10 Willow Way, Morrisonville, NY 12962For Sale
 MLS ID #208394, Courtney De La Cruz, Listing by: Kingdom Realty Upstate NY LLC. ACVMLS
 - $849,0004 bd4 ba3.9k sqft13 Austin Road, Fairfax, VT 05454Active
 MLS ID #5107757, Jason Saphire. PrimeMLS
 - $879,0004 bd4 ba4.6k sqft3-5 Edgewater Terrace, Milton, VT 05468Active
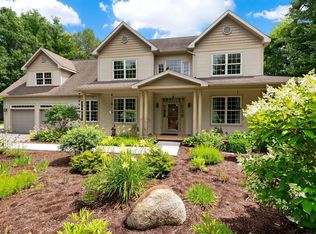 MLS ID #5104871, Robbi Handy Holmes. PrimeMLS
 - $769,0003 bd2 ba2.2k sqft14 Ferry Road, South Hero, VT 05486Active
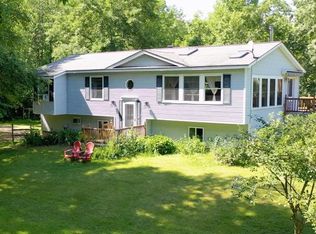 MLS ID #5085368, Amy Gerrity-Parent. PrimeMLS
