Build your dream home at Riverside Bluffs, a thoughtfully planned community with Shover Construction offering luxury living surrounded by Vermont’s natural beauty. This proposed custom home will be set on a private 1.3-acre homesite with quick access to Lake Champlain from a deeded Lamoille River community dock for boating, kayaking, paddleboarding, and more. Enjoy 25+ acres of common land and a peaceful, low-traffic ambiance. Designed for modern living and entertaining, the proposed open-concept floor plan features soaring ceilings, hardwood floors, energy-efficient black Andersen windows, custom finishes, and a dramatic floor-to-ceiling fireplace. The designer kitchen offers custom cabinetry, quartz countertops, an oversized island, walk-in pantry, and premium appliances flowing seamlessly into the dining and living areas. The first-floor primary suite features a spa-inspired bath with a walk-in shower, dual vanities, a soaking tub, and generous walk-in closet. Additional highlights include two bedrooms, versatile flex space, custom mudroom, two-car garage, and potential for additional finished lower-level living space. Two spacious covered porches and a customizable patio space create the perfect setting for outdoor dining and entertaining. Best of all, there is still plenty of time to customize selections and make this home your own style! Other home plans and homesites are also available at Riverside Bluffs. We offer flexibility in layout, design, and location. Quality craftsmanship, energy-efficient construction using the ZIP system, and an exceptional location come together at Riverside Bluffs. Choose your lot, select your plan, and start creating your Vermont dream home!
Active
Listed by: EXP Realty • Robin S Shover
$1,324,600
38 Charlotte Way #6, Colchester, VT 05446
3beds
3,100sqft
Single Family Residence
Built in 2026
1.3 Acres Lot
$-- Zestimate®
$427/sqft
$-- HOA
What's special
Two-car garageCustom finishesSoaring ceilingsEnergy-efficient black andersen windowsHardwood floorsTwo spacious covered porchesOversized island
- 7 days
- 899
- 35
Zillow last checked:
Listing updated:
Listed by:
Robin S Shover,
EXP Realty Cell:802-373-4949
Source: PrimeMLS,MLS#: 5108765
Facts & features
Interior
Bedrooms & bathrooms
- Bedrooms: 3
- Bathrooms: 4
- Full bathrooms: 3
- 1/2 bathrooms: 1
Heating
- Propane, Electric, ENERGY STAR Qualified Equipment, Forced Air, Heat Pump, Hot Air, Zoned
Cooling
- Central Air, Zoned
Appliances
- Included: Gas Cooktop, ENERGY STAR Qualified Dishwasher, Disposal, Microwave, ENERGY STAR Qualified Refrigerator, Exhaust Fan
- Laundry: Laundry Hook-ups, 1st Floor Laundry
Features
- Ceiling Fan(s), Dining Area, Kitchen Island, Kitchen/Dining, Kitchen/Living, Living/Dining, Primary BR w/ BA, Natural Light, Wired for Sound, Walk-In Closet(s), Walk-in Pantry, Programmable Thermostat, Smart Thermostat
- Flooring: Ceramic Tile, Combination, Hardwood
- Windows: Screens, Double Pane Windows, ENERGY STAR Qualified Windows, Low Emissivity Windows
- Basement: Concrete Floor,Frost Wall,Full,Insulated,Interior Stairs,Interior Access,Interior Entry
- Number of fireplaces: 1
- Fireplace features: Gas, 1 Fireplace
Interior area
- Total structure area: 3,100
- Total interior livable area: 3,100 sqft
- Finished area above ground: 2,427
- Finished area below ground: 673
Property
Parking
- Total spaces: 2
- Parking features: Crushed Stone, Driveway, Garage, Off Street, On Site
- Garage spaces: 2
- Has uncovered spaces: Yes
Accessibility
- Accessibility features: 1st Floor 1/2 Bathroom, 1st Floor Bedroom, 1st Floor Full Bathroom, 1st Floor Hrd Surfce Flr, Bathroom w/Step-in Shower, Bathroom w/Tub, Hard Surface Flooring, One-Level Home, 1st Floor Laundry
Features
- Levels: One
- Stories: 1
- Patio & porch: Patio, Covered Porch
- Frontage length: Road frontage: 206
Lot
- Size: 1.3 Acres
- Features: Alternative Lots Avail, Alternative Styles Avail, Corner Lot, Country Setting, Landscaped, Level, Open Lot, Secluded, Subdivided, Abuts Conservation, Rural
Details
- Zoning description: Residential
- Special conditions: Standard
Construction
Type & style
- Home type: SingleFamily
- Architectural style: Contemporary,Modern Architecture
- Property subtype: Single Family Residence
Materials
- Board and Batten Exterior, Shake Siding, Wood Siding
- Foundation: Poured Concrete
- Roof: Architectural Shingle
Condition
- New construction: Yes
- Year built: 2026
Utilities & green energy
- Electric: 200+ Amp Service, On-Site, Underground
- Sewer: 1000 Gallon, On-Site Septic Exists, Private Sewer, Septic Tank
- Utilities for property: Phone, Cable Available, Propane, Underground Gas, Telephone at Site, Underground Utilities
Community & HOA
Community
- Security: Security, Carbon Monoxide Detector(s), HW/Batt Smoke Detector
- Subdivision: Riverside Bluffs
HOA
- Amenities included: Common Acreage
Location
- Region: Colchester
Financial & listing details
- Price per square foot: $427/sqft
- Annual tax amount: $2,435
- Date on market: 9/8/2026
- Electric utility on property: Yes
- Road surface type: Unpaved
Estimated market value
Not available
Estimated sales range
Not available
Not available
Price history
| Date | Event | Price |
|---|---|---|
| 9/8/2026 | Listed for sale | $1,324,600$427/sqft |
Source:  PrimeMLS #5108765 Report a problem PrimeMLS #5108765 Report a problem | ||
Public tax history
Tax history is unavailable.
Monthly payment
Est. payment
Payment breakdown
Explore the cost of this home by adjusting the details. Changes won't be saved.Climate risks
Neighborhood: 05446
Nearby schools
Schools provided by the listing agent
- District: Colchester School District
Source: PrimeMLS. This data may not be complete. We recommend contacting the local school district to confirm school assignments for this home.
Similar homes
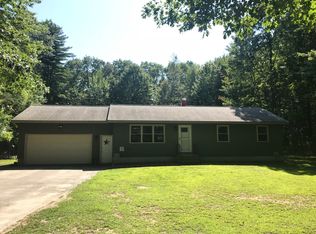
- $1,699,5003 bd3 ba3.4k sqft23 Charlotte Way, Colchester, VT 05446Active
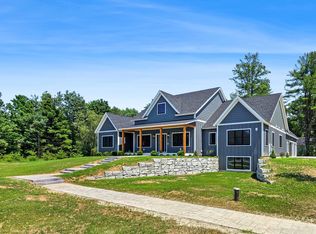 MLS ID #5099820, Robin S Shover. PrimeMLS
 - $800,0004 bd3 ba3.4k sqft311 North Harbor Road, Colchester, VT 05446Active
 MLS ID #5109258, Karen Bresnahan. PrimeMLS
 - $679,0004 bd3 ba2.1k sqft151 Colden Road, Colchester, VT 05446Active
 MLS ID #5109166, Brian Libby. PrimeMLS
 - $1,150,0003 bd3 ba2.8k sqft68 Petty Brook Road, Milton, VT 05468Active
 MLS ID #5108135, The Nancy Jenkins Team. PrimeMLS
