Newly completed in 2026, this exceptional Isle La Motte waterfront residence was meticulously constructed by award-winning Hayward Design Build to harmonize with the island’s rugged natural beauty while delivering cutting edge energy efficiency and an uncompromising lakeside lifestyle. Set slightly above the shore with direct private frontage on the Isle La Motte Passage and Broad Lake, the property offers panoramic Lake and Green Mountain views with a gradual, stair-free access from the home to your private beach. The light-filled main living level showcases an airy open design with 9-foot ceilings and expansive floor-to-ceiling windows framing spectacular views to the south and east. The state-of-the-art kitchen features a clean modern aesthetic with Yorktowne Iconic soft close cabinetry, light quartz countertops, walk-in pantry, 10-foot island with seating for 4, and GE Café stainless appliances, including an induction range with a double oven. Premium 100% waterproof Coretec XL LVP flooring extends throughout the living areas, while sliding doors open to a 10 x 26 covered patio ideal for al fresco dining on warm evenings . A Vermont Hearthstone wood stove provides cozy warmth and ambiance on cool autumn evenings. The thoughtfully designed 2 bedroom residence offers 2 private primary suites, one on each level, plus a versatile third guest suite or family room upstairs. All suites enjoy lake and mountain views, ceiling fans, walk-in closets, and beautifully appointed private baths with custom tile, spacious walk-in showers, and double vanities. The 1st floor primary suite also features a deep soaking tub. Advanced smart-home technology integrates Ecobee thermostats with intuitive remote monitoring and management.The fully conditioned 2 car garage includes 2 Tesla Universal Wall Connectors, plus a lakeside glass garage door providing convenient access for paddle boards, and lake equipment. Two additional residences are available and will be completed this Fall.
Active
Listed by: Coldwell Banker Islands Realty • Franz Rosenberger • 802-372-5777
$1,199,900
Lot 4 Lockerby Lane, Isle La Motte, VT 05463
2beds
2,411sqft
Single Family Residence
Built in 2026
0.62 Acres Lot
$1,182,100 Zestimate®
$498/sqft
$-- HOA
What's special
State-of-the-art kitchenWalk-in pantryCeiling fansWalk-in closetsLight quartz countertopsLight-filled main living level
- 4 days
- 372
- 34
Zillow last checked:
Listing updated:
Listed by:
Franz Rosenberger,
Coldwell Banker Islands Realty 802-372-5777
Source: PrimeMLS,MLS#: 5103766
Facts & features
Interior
Bedrooms & bathrooms
- Bedrooms: 2
- Bathrooms: 4
- Full bathrooms: 1
- 3/4 bathrooms: 2
- 1/2 bathrooms: 1
Heating
- Heat Pump, Wood Stove, Mini Split
Cooling
- Mini Split
Appliances
- Included: Dishwasher, Dryer, Microwave, Electric Range, Refrigerator, Washer, Electric Water Heater, Induction Cooktop
- Laundry: 1st Floor Laundry
Features
- Ceiling Fan(s), Dining Area, Kitchen Island, Kitchen/Dining, Living/Dining, Primary BR w/ BA, Natural Light, Vaulted Ceiling(s), Walk-In Closet(s), Walk-in Pantry, Smart Thermostat
- Flooring: Ceramic Tile, Hardwood, Vinyl Plank
- Has basement: No
Interior area
- Total structure area: 2,411
- Total interior livable area: 2,411 sqft
- Finished area above ground: 2,411
- Finished area below ground: 0
Video & virtual tour
Property
Parking
- Total spaces: 2
- Parking features: Crushed Stone, Gravel
- Garage spaces: 2
Accessibility
- Accessibility features: 1st Floor 1/2 Bathroom, 1st Floor Bedroom, 1st Floor Full Bathroom, 1st Floor Hrd Surfce Flr, Hard Surface Flooring, 1st Floor Laundry
Features
- Levels: Two
- Stories: 2
- Patio & porch: Covered Porch
- Exterior features: Garden, Natural Shade
- Fencing: Partial
- Has view: Yes
- View description: Water, Mountain(s)
- Has water view: Yes
- Water view: Water
- Body of water: Lake Champlain
- Frontage length: Water frontage: 117,Road frontage: 108
Lot
- Size: 0.62 Acres
- Features: Country Setting, Views, Near Golf Course
Details
- Zoning description: None
- Special conditions: Standard
Construction
Type & style
- Home type: SingleFamily
- Architectural style: Contemporary
- Property subtype: Single Family Residence
Materials
- Board and Batten Exterior, Composition Exterior, Other Exterior
- Foundation: Slab w/ Frost Wall
- Roof: Metal,Standing Seam
Condition
- New construction: Yes
- Year built: 2026
Utilities & green energy
- Electric: 200+ Amp Service, Circuit Breakers
- Sewer: 1500+ Gallon, Concrete, On-Site Septic Exists, Septic Design Available
- Utilities for property: Underground Utilities, Fiber Optic Internt Avail
Community & HOA
Location
- Region: La Motte
Financial & listing details
- Price per square foot: $498/sqft
- Date on market: 10/15/2026
Estimated market value
$1,182,100
$1.12M - $1.24M
$4,609/mo
Price history
| Date | Event | Price |
|---|---|---|
| 10/15/2026 | Listed for sale | $1,199,900$498/sqft |
Source:  PrimeMLS #5103766 Report a problem PrimeMLS #5103766 Report a problem | ||
| 9/4/2026 | Listing removed | $1,199,900$498/sqft |
Source: PrimeMLS #5103766 Report a problem | ||
| 8/6/2026 | Listed for sale | $1,199,900$498/sqft |
Source: PrimeMLS #5103766 Report a problem | ||
Public tax history
Tax history is unavailable.
Monthly payment
Est. payment
Payment breakdown
Explore the cost of this home by adjusting the details. Changes won't be saved.Climate risks
Neighborhood: 05463
Nearby schools
Schools provided by the listing agent
- Elementary: Grand Isle School
- District: Grand Isle School District
Source: PrimeMLS. This data may not be complete. We recommend contacting the local school district to confirm school assignments for this home.
- $1,300,0003 bd4 ba2.4k sqftLOT 2 Lockerby Lane Isle, La Motte, VT 05463New Construction

- $1,300,0003 bd4 ba2.4k sqftLOT 3 Lockerby Lane Isle, La Motte, VT 05463Sold

- $218,70031.46 acres99 Lockerby Ln, Isle La Motte, VT 05463Off Market
- $469,000-- bd-- ba-- sqft114 Lockerby Ln, Isle La Motte, VT 05463Off Market
Similar homes
- $1,300,0003 bd4 ba2.4k sqftLot 2 Lockerby Lane, Isle La Motte, VT 05463ActiveMLS ID #5108291, Franz Rosenberger. PrimeMLS
- $1,149,0002 bd2 ba1.8k sqft1099 E Shore Road, Isle La Motte, VT 05463Active
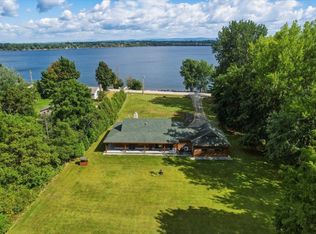 MLS ID #5109676, Dave White. PrimeMLS
 - $1,750,0004 bd3 ba3.2k sqft2551 W Shore Road, Isle La Motte, VT 05463Active
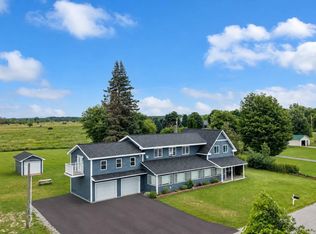 MLS ID #5102210, Kris Boyd. PrimeMLS
 - $1,200,0004 bd2 ba2k sqft16 US Route 2 Highway, Grand Isle, VT 05458Active
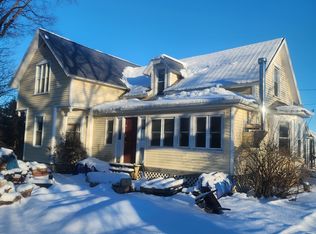 MLS ID #5052178, Dahan K Mohamed. PrimeMLS
