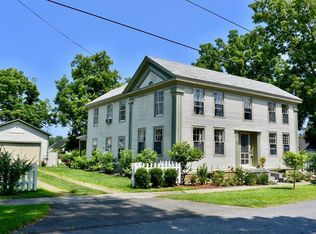
Discover the charm of this well-maintained home in historic Essex, NY. Built in 1835, its inviting porch will beg you to sit back and relax, whether it's for a quick cup of coffee before a day of exploring or an entire afternoon of reading, you won't tire of its views of Lake Champlain & surrounding mountains. The open kitchen / dining area are ideal for gathering. You'll love the warmth of the hard wood floors! First floor also offers large primary bedroom, full bathroom and laundry as well as an second bedroom that could also serve as an office, playroom or den. Upstairs you'll find three additional bedrooms and a half-bath for convenience. Enjoy peace of mind with a brand-new boiler, a new roof, and a Generac generator. Updated windows provide energy efficiency and comfort. When you're ready to venture beyond your beautiful lawn you'll find a nearby playground, delightful dining options and a variety of shops. For outdoor enthusiasts, a nearby marina and ferry to Vermont make exploring the beautiful Adirondacks and beyond a breeze. Don't miss out on this unique opportunity!
For sale
Price cut: $49K (8/21)
$550,000
13 Beggs Point St, Essex, NY 12936
5beds
1,777sqft
Single Family Residence
Built in 1835
0.3 Acres Lot
$-- Zestimate®
$310/sqft
$-- HOA
What's special
Large primary bedroomHard wood floorsInviting porch
- 410 days |
- 670 |
- 18 |
Zillow last checked:
Listing updated:
Listed by:
REMAX North Country 518-563-1200,
Kira Witherwax
Source: ACVMLS,MLS#: 205207
Facts & features
Interior
Bedrooms & bathrooms
- Bedrooms: 5
- Bathrooms: 2
- Full bathrooms: 1
- 1/2 bathrooms: 1
- Main level bathrooms: 1
- Main level bedrooms: 2
Primary bedroom
- Features: Carpet
- Level: First
- Area: 342 Square Feet
- Dimensions: 22.8 x 15
Bedroom 2
- Features: Hardwood
- Level: First
- Area: 148.5 Square Feet
- Dimensions: 13.5 x 11
Bedroom 3
- Description: painted plank wood floor
- Level: Upper
- Area: 165.77 Square Feet
- Dimensions: 13.7 x 12.1
Bedroom 4
- Features: Hardwood
- Level: Upper
- Area: 208.6 Square Feet
- Dimensions: 14 x 14.9
Bedroom 5
- Features: Hardwood
- Level: Upper
- Area: 128.34 Square Feet
- Dimensions: 13.8 x 9.3
Bathroom 1
- Level: Lower
- Area: 44.85 Square Feet
- Dimensions: 6.5 x 6.9
Bathroom 2
- Features: Carpet
- Level: Upper
- Area: 29.52 Square Feet
- Dimensions: 7.2 x 4.1
Dining room
- Features: Hardwood
- Level: Lower
- Area: 155.68 Square Feet
- Dimensions: 11.2 x 13.9
Kitchen
- Features: Laminate Counters
- Level: Lower
- Area: 106.4 Square Feet
- Dimensions: 11.2 x 9.5
Laundry
- Features: Vinyl
- Level: Lower
- Area: 57.27 Square Feet
- Dimensions: 8.3 x 6.9
Living room
- Features: Hardwood
- Level: Lower
- Area: 208.68 Square Feet
- Dimensions: 14.8 x 14.1
Other
- Description: Foyer
- Features: Hardwood
- Level: Lower
- Area: 102.18 Square Feet
- Dimensions: 13.1 x 7.8
Heating
- Baseboard, Hot Water, Propane
Cooling
- Ceiling Fan(s)
Appliances
- Included: Dishwasher, Electric Oven, Electric Range, Microwave, Oven, Refrigerator
- Laundry: Electric Dryer Hookup, Laundry Room, Main Level
Features
- Breakfast Bar, Ceiling Fan(s), Entrance Foyer, Master Downstairs
- Flooring: Carpet, Hardwood, Laminate, Painted/Stained, Plank, Vinyl, Wood
- Windows: Vinyl Clad Windows
- Basement: Interior Entry,Unfinished
- Has fireplace: No
Interior area
- Total structure area: 1,777
- Total interior livable area: 1,777 sqft
- Finished area above ground: 1,777
- Finished area below ground: 0
Property
Parking
- Parking features: Driveway, Gravel, No Garage
Features
- Levels: Two
- Stories: 2
- Patio & porch: Covered, Porch, Side Porch
- Exterior features: Private Yard
- Pool features: None
- Spa features: None
- Has view: Yes
- View description: Lake, Mountain(s), Neighborhood
- Has water view: Yes
- Water view: Lake
- Body of water: Lake Champlain
Lot
- Size: 0.3 Acres
- Features: Landscaped, Level, Private, Rectangular Lot, Views
- Topography: Level
Details
- Parcel number: 40.73313.000
- Other equipment: Generator
Construction
Type & style
- Home type: SingleFamily
- Property subtype: Single Family Residence
Materials
- Wood Siding
- Foundation: Stone
- Roof: Asphalt
Condition
- Updated/Remodeled
- New construction: No
- Year built: 1835
Utilities & green energy
- Sewer: Public Sewer
- Water: Public
- Utilities for property: Electricity Connected, Water Connected
Community & HOA
Location
- Region: Essex
Financial & listing details
- Price per square foot: $310/sqft
- Tax assessed value: $355,800
- Annual tax amount: $4,857
- Date on market: 7/13/2025
- Listing agreement: Exclusive Right To Sell
- Listing terms: Cash,Conventional
- Lease term: Short Term Lease
- Electric utility on property: Yes
- Road surface type: Paved
Estimated market value
Not available
Estimated sales range
Not available
$2,637/mo
Price history
| Date | Event | Price |
|---|---|---|
| 8/21/2026 | Price change | $550,000-8.2%$310/sqft |
Source:  ACVMLS #205207 Report a problem ACVMLS #205207 Report a problem | ||
| 7/25/2026 | Price change | $599,000-4.2%$337/sqft |
Source: ACVMLS #205207 Report a problem | ||
| 6/23/2026 | Price change | $625,000-7.4%$352/sqft |
Source: ACVMLS #205207 Report a problem | ||
| 5/28/2026 | Price change | $675,000-2.9%$380/sqft |
Source: ACVMLS #205207 Report a problem | ||
| 4/21/2026 | Price change | $695,000-4.1%$391/sqft |
Source: ACVMLS #205207 Report a problem | ||
| 9/5/2025 | Price change | $725,000-6.5%$408/sqft |
Source: ACVMLS #205207 Report a problem | ||
| 7/13/2025 | Listed for sale | $775,000+457.6%$436/sqft |
Source: ACVMLS #205207 Report a problem | ||
| 10/14/1998 | Sold | $139,000$78/sqft |
Source: Public Record Report a problem | ||
Public tax history
| Year | Property taxes | Tax assessment |
|---|---|---|
| 2025 | -- | $355,800 +22.2% |
| 2024 | -- | $291,100 +8% |
| 2023 | -- | $269,500 +10% |
| 2022 | -- | $245,000 +32.6% |
| 2021 | -- | $184,800 |
| 2020 | -- | $184,800 |
| 2019 | -- | $184,800 -7.6% |
| 2018 | -- | $200,000 |
| 2017 | $3,798 | $200,000 |
| 2016 | -- | $200,000 -4.8% |
| 2015 | -- | $210,000 |
| 2014 | -- | $210,000 |
| 2013 | -- | $210,000 |
| 2012 | -- | $210,000 +0.8% |
| 2011 | -- | $208,390 |
| 2010 | -- | $208,390 |
| 2009 | -- | $208,390 |
| 2008 | -- | $208,390 +2% |
| 2007 | -- | $204,300 +8% |
| 2006 | -- | $189,200 +18.8% |
| 2005 | -- | $159,250 +8% |
| 2004 | -- | $147,470 +6% |
| 2003 | -- | $139,122 |
| 2002 | -- | $139,122 +44.6% |
| 2001 | -- | $96,200 |
Find assessor info on the county website
Monthly payment
Climate risks
Neighborhood: 12936
Nearby schools
GreatSchools rating
- 4/10Willsboro Central SchoolGrades: PK-12Distance: 5 mi
- $548,2003 bd2 ba2.4k sqft7 Beggs Point St, Essex, NY 12936Off Market
- $343,8004 bd2 ba1.9k sqft14 Beggs Point St, Essex, NY 12936Off Market
- $1,425,0007 bd7 ba1.7k sqft29 Beggs Point St, Essex, NY 12936For Sale

- $--1 bd1 ba300 sqft29 Beggs Point St #1, Essex, NY 12936Off Market

- $477,600-- bd-- ba1.8k sqftBeggs Point St, Essex, NY 12936Off Market
- $373,700-- bd-- ba-- sqftBeggs Point St, Essex, NY 12936Off Market
- $400-- bd-- ba-- sqftBeggs Point St, Essex, NY 12936Off Market
- $472,4004 bd2 ba1.6k sqft35 Beggs Point St, Essex, NY 12936Off Market
A local agent can set up tours, give advice and negotiate with sellers.
Similar homes
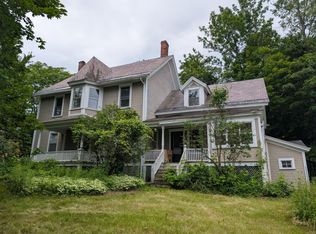
- $725,0004 bd2 ba2.2k sqft2737 Nys Rte #22, Essex, NY 12936For Sale
 MLS ID #207732, Penny Daniels, Listing by: Coldwell Banker Whitbeck Assoc. Plattsburgh. ACVMLS
 - $695,0003 bd4 ba2.5k sqft2255 Lakeshore Rd, Essex, NY 12936For Sale
 MLS ID #205547, Margie Philo, Listing by: Berkshire Hathaway HomeServices Adirondack Premier Properties. ACVMLS
 - $435,0004 bd2 ba2k sqft2755 Essex Rd, Essex, NY 12936For Sale
 MLS ID #206670, Heather Maxey, Listing by: Berkshire Hathaway HomeServices Adirondack Realty. ACVMLS
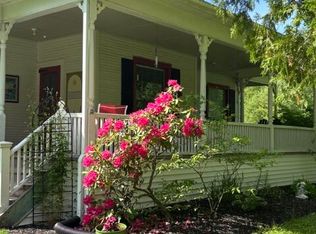
 - $525,0003 bd2 ba1.9k sqft643 Point Rd, Willsboro, NY 12996For Sale
 MLS ID #208201, Richard Yeager, Listing by: NY Living Realty. ACVMLS
 - $524,9004 bd2 ba1.7k sqft263 Lynrick Acres Road, Charlotte, VT 05445ActiveMLS ID #5103954, Robert Foley. PrimeMLS
- $548,0003 bd2 ba1.4k sqft21 Adams Court, Burlington, VT 05401ActiveMLS ID #5106471, The Hammond Team. PrimeMLS
- $549,0003 bd2 ba1.7k sqft578 Sunderland Woods Road, Colchester, VT 05446ActiveMLS ID #5103837, Matt Hurlburt. PrimeMLS
- $480,0003 bd1 ba1.3k sqft126 Foster Street, Burlington, VT 05401ActiveMLS ID #5106752, Skyler Davis. PrimeMLS
- $539,9003 bd2 ba1.5k sqft136 Cherry Lane, Burlington, VT 05401ActiveMLS ID #5102480, Geri Reilly. PrimeMLS
- $540,0004 bd3 ba1.9k sqft1167 Trout Pond Rd, Keeseville, NY 12944For SaleMLS ID #206760, Michelle C Fowler, Listing by: Real Broker NY, LLC. ACVMLS
- $579,0003 bd2 ba2.2k sqft7718 VT Route 22A, Addison, VT 05491ActiveMLS ID #5103910, Sean Dye. PrimeMLS
- $467,5003 bd1 ba1.3k sqft66 Belair Drive, Colchester, VT 05446ActiveMLS ID #5106563, The Hammond Team. PrimeMLS
- $525,0004 bd2 ba2k sqft27 Lake St, Port Kent, NY 12975For SaleMLS ID #207740, Kira Witherwax, Listing by: REMAX North Country. ACVMLS
- $534,9003 bd2 ba1.6k sqft162 Stirrup Circle, Williston, VT 05495ActiveMLS ID #5102505, Geri Reilly. PrimeMLS
- $525,0004 bd3 ba1.9k sqft5 Birchwood Lane, Burlington, VT 05408ActiveMLS ID #5082568, Lipkin Audette Team. PrimeMLS
- $455,0005 bd2 ba2.1k sqft364 Port Douglas Rd, Keeseville, NY 12944For SaleMLS ID #202576, James Lavalley, Listing by: Coldwell Banker Whitbeck Assoc Tupper Lake. ACVMLS
- $520,0004 bd3 ba1.7k sqft21 Drury Drive, Essex Junction, VT 05452ActiveMLS ID #5104020, Matthew Fay. PrimeMLS
- $585,0003 bd2 ba1.7k sqft142 Oak Circle, Colchester, VT 05446ActiveMLS ID #5103861, Christiana R Pepin. PrimeMLS
- $522,0003 bd2 ba1.5k sqft31 Hillside Drive, Williston, VT 05495ActiveMLS ID #5099524, Bill Martin. PrimeMLS
- $515,0004 bd2 ba1.8k sqft88 Pleasant Avenue, Burlington, VT 05408ActiveMLS ID #5101094, Carrie Paquette. PrimeMLS
