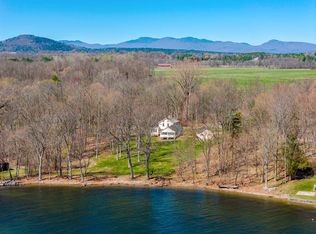
Welcome to this rare, income-producing waterfront retreat in Essex. This exceptional property offers a unique opportunity to own a piece of history while generating immediate income. At its heart is a charming 1830s main home, complete with approved architectural plans for both the residence and a detached garage--providing the perfect canvas to restore and customize a historic gem to your vision.
Complementing the main house are six beautifully renovated cottages, thoughtfully designed for comfortable year-round living or short-term rental use. Additional amenities include a spacious laundry facility with large-capacity washer and dryer, as well as inviting outdoor gathering spaces featuring three Solo Stove fire pits surrounded by classic Adirondack seating. The grounds are equally impressive, highlighted by a stunning cutting garden that enhances the property's natural beauty and creates a picturesque setting. Guests and owners alike will enjoy direct waterfront access via a large private dock, along with a covered outdoor kitchen--ideal for entertaining and taking in the serene surroundings. Ideally located just moments from the heart of Essex with convenient access to local shops, restaurants, an ice cream parlor, and the nearby ferry dock, this property offers the perfect blend of charm, convenience, and lifestyle.
For sale
Price cut: $75K (7/10)
$1,425,000
29 Beggs Point St, Essex, NY 12936
7beds
1,711sqft
Single Family Residence
Built in 1975
8,712 Square Feet Lot
$1,307,800 Zestimate®
$833/sqft
$-- HOA
What's special
Covered outdoor kitchenSix beautifully renovated cottagesInviting outdoor gathering spacesClassic adirondack seatingStunning cutting garden
- 139 days |
- 473 |
- 14 |
Zillow last checked:
Listing updated:
Listed by:
eXp Realty-Schenectady 888-276-0630,
Wayne Hartard
Source: ACVMLS,MLS#: 206876
Facts & features
Interior
Bedrooms & bathrooms
- Bedrooms: 7
- Bathrooms: 7
- Full bathrooms: 7
Heating
- Electric
Cooling
- Wall/Window Unit(s)
Appliances
- Included: Dryer, Freezer, Microwave, Refrigerator, Washer, Washer/Dryer
- Laundry: Common Area, Laundry Room
Features
- Wet Bar
- Flooring: Laminate
- Basement: None
Interior area
- Total structure area: 1,711
- Total interior livable area: 1,711 sqft
- Finished area above ground: 1,711
- Finished area below ground: 0
Property
Parking
- Parking features: Additional Parking, Parking Lot
- Has garage: Yes
Features
- Levels: Bi-Level
- Exterior features: Barbecue, Boat Slip, Fire Pit, Lake Access Steps, Lighting
- Pool features: None
- Has view: Yes
- View description: Lake, Mountain(s)
- Has water view: Yes
- Water view: Lake
- Waterfront features: Deeded Waterfront, Lake, Lake Front
- Body of water: Lake Champlain
- Frontage type: Lakefront
Lot
- Size: 8,712 Square Feet
- Features: Cleared, Corner Lot, Front Yard, Level, Views, Waterfront
- Topography: Level
Details
- Parcel number: 1526004073310000
- Special conditions: Standard
Construction
Type & style
- Home type: SingleFamily
- Architectural style: Camp,Cape Cod,Cottage,Traditional
- Property subtype: Single Family Residence
Materials
- Roof: Asphalt
Condition
- Updated/Remodeled
- New construction: No
- Year built: 1975
Utilities & green energy
- Sewer: Public Sewer
- Water: Public
- Utilities for property: Cable Available, Cable Connected, Electricity Connected, Internet Available, Internet Connected, Phone Available, Sewer Available, Sewer Connected, Water Available, Water Connected
Community & HOA
Location
- Region: Essex
Financial & listing details
- Price per square foot: $833/sqft
- Tax assessed value: $276,100
- Annual tax amount: $5,103
- Date on market: 4/8/2026
- Listing agreement: Exclusive Right To Sell
- Lease term: Short Term Lease
- Electric utility on property: Yes
Estimated market value
$1,307,800
$1.24M - $1.37M
$2,300/mo
Price history
| Date | Event | Price |
|---|---|---|
| 7/10/2026 | Price change | $1,425,000-5%$833/sqft |
Source:  Global MLS #202614639 Report a problem Global MLS #202614639 Report a problem | ||
| 4/8/2026 | Price change | $1,499,999-1.3%$877/sqft |
Source: eXp Realty #202614639 Report a problem | ||
| 3/17/2026 | Listed for sale | $1,520,000$888/sqft |
Source: Owner Report a problem | ||
Public tax history
| Year | Property taxes | Tax assessment |
|---|---|---|
| 2025 | -- | $276,100 +13.4% |
| 2024 | -- | $243,500 +8% |
| 2023 | -- | $225,500 +5% |
| 2022 | -- | $214,800 +10.5% |
| 2021 | -- | $194,400 |
| 2020 | -- | $194,400 |
| 2019 | -- | $194,400 +3.7% |
| 2018 | -- | $187,500 |
| 2017 | $10,025 | $187,500 |
| 2016 | -- | $187,500 -46.3% |
| 2015 | -- | $349,200 |
| 2014 | -- | $349,200 +132.9% |
| 2002 | -- | $149,941 +15.3% |
| 2001 | -- | $130,000 |
Find assessor info on the county website
Monthly payment
Climate risks
Neighborhood: 12936
Nearby schools
GreatSchools rating
- 4/10Willsboro Central SchoolGrades: PK-12Distance: 5 mi
- $--1 bd1 ba300 sqft29 Beggs Point St #1, Essex, NY 12936Off Market

- $477,600-- bd-- ba1.8k sqftBeggs Point St, Essex, NY 12936Off Market
- $373,700-- bd-- ba-- sqftBeggs Point St, Essex, NY 12936Off Market
- $400-- bd-- ba-- sqftBeggs Point St, Essex, NY 12936Off Market
- $478,5004 bd2 ba1.6k sqft35 Beggs Point St, Essex, NY 12936Off Market
- $550,0005 bd2 ba1.7k sqft13 Beggs Point St, Essex, NY 12936For Sale
- $486,3001 bd1 ba956 sqft26 Beggs Point St, Essex, NY 12936Off Market
- $557,1003 bd2 ba2.4k sqft7 Beggs Point St, Essex, NY 12936Off Market
A local agent can set up tours, give advice and negotiate with sellers.
Similar homes
- $1,200,0004 bd2 ba2k sqft2830 Essex Rd, Essex, NY 12936For Sale
 MLS ID #207064, Ben Breckenridge, Listing by: The Reynolds Group of Lake Placid, LLC. ACVMLS
 - $725,0004 bd2 ba2.2k sqft2737 Nys Rte #22, Essex, NY 12936For Sale
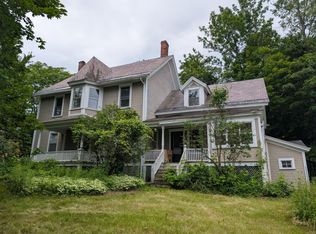 MLS ID #207732, Penny Daniels, Listing by: Coldwell Banker Whitbeck Assoc. Plattsburgh. ACVMLS
 - $2,100,0004 bd2 ba2.2k sqft481 Hills Point Road, Charlotte, VT 05445Active
 MLS ID #5088043, Geri Reilly. PrimeMLS
 - $950,0004 bd3 ba2.4k sqft1017 Cheesefactory Road, Shelburne, VT 05482Active
 MLS ID #5104163, Shawn Smith. PrimeMLS
 - $785,0004 bd3 ba2.1k sqft1883 Pond Rd, Hinesburg, VT 05461For Sale By Owner
- $725,0004 bd3 ba2.2k sqft141 Rivermount Terrace, Burlington, VT 05401ActiveMLS ID #5103992, Brian French. PrimeMLS
- $975,0004 bd2 ba2.4k sqft527 Heineberg Drive, Colchester, VT 05446ActiveMLS ID #5099928, Geri Reilly. PrimeMLS
- $825,0004 bd3 ba2.2k sqft42 Cardinal Way, Shelburne, VT 05482ActiveMLS ID #5089114, Kieran Donnelly. PrimeMLS
- $850,0004 bd2 ba1.1k sqft70 Presbury Point Way, Westport, NY 12993For SaleMLS ID #207752, Karen L Mergenthaler, Listing by: Merrill L. Thomas, Inc.. ACVMLS
- $939,5004 bd2 ba1.9k sqft54 Bayview Street, Burlington, VT 05401ActiveMLS ID #5094829, Margolin and von Trapp Team. PrimeMLS
- $849,0004 bd3 ba1.8k sqft95 Lakewood Parkway, Burlington, VT 05401ActiveMLS ID #5100669, Jana Granzella. PrimeMLS
- $825,0004 bd3 ba2.5k sqft184 Rye Circle, South Burlington, VT 05403ActiveMLS ID #5094075, Steve Lawrence. PrimeMLS
- $735,0004 bd2 ba2.3k sqft132 Rivermount Terrace, Burlington, VT 05401ActiveMLS ID #5086924, Lipkin Audette Team. PrimeMLS
- $749,0004 bd4 ba2.5k sqft16 Isham Street, Burlington, VT 05401ActiveMLS ID #5101309, The Malley Group. PrimeMLS
- $1,099,9004 bd3 ba2.5k sqftLot #12 Wheeler Park, South Burlington, VT 05403ActiveMLS ID #5102491, Connor Johnson. PrimeMLS
- $799,0004 bd-- ba1.9k sqft25 Intervale Avenue, Burlington, VT 05401ActiveMLS ID #5081128, Robert Foley. PrimeMLS
