Completely reimagined from the studs up, this exceptional home offers the quality and feel of new construction in one of Burlington's most sought-after neighborhoods. Every inch of this contemporary yet warm home has been thoughtfully redesigned with exceptional attention to detail. Featuring all-new electrical and plumbing systems, new windows, roof, siding, insulation, flooring, beautifully renovated bathrooms, and custom millwork throughout. The craftsmanship and quality are evident at every turn. The flexible floor plan offers four bedrooms and 2.5 baths, including two first-floor bedrooms with a full bath that easily accommodate guests, multigenerational living, or a home office. The first-floor living area is filled with light, with an electric fireplace and a dining area. Upstairs, a spacious loft provides the perfect setting for a home office, reading nook, or additional living space. At the heart of the home, inviting living spaces flow effortlessly for everyday living and entertaining, while the custom maintenance-free deck with a privacy wall creates a peaceful outdoor retreat. The lower level features new casement windows that bring in abundant natural light and offer outstanding bonus space for recreation, fitness, and hobbies. A generously sized laundry room and exceptional storage add to the home's everyday functionality. An attached one-car garage with an extra-height door provides added convenience and flexibility for larger vehicles, as well as additional storage and access to an ample-sized mudroom. Located in desirable Lakewood Estates, residents enjoy coveted Lake Champlain access and direct proximity to the Burlington Greenway Bike Path, making it easy to embrace Vermont's outdoor lifestyle. With its timeless design, meticulous renovation, and unbeatable location, this is truly the crown jewel of Lakewood Estates, a rare opportunity to enjoy the comfort and confidence of a nearly new home in an established lakeside neighborhood.
Active
Listed by: Four Seasons Sotheby's Int'l Realty • Jana Granzella
$849,000
95 Lakewood Parkway, Burlington, VT 05401
4beds
1,812sqft
:
Get pre-qualified$6,306/mo
Single Family Residence
Built in 1966
7,841 Square Feet Lot
$359,300 Zestimate®
$469/sqft
$-- HOA
What's special
- 13 days |
- 1,562 |
- 54 |
Zillow last checked:
Listing updated:
Listed by:
Jana Granzella,
Four Seasons Sotheby's Int'l Realty 802-864-0541
Source: PrimeMLS,MLS#: 5100669
Facts & features
Interior
Bedrooms & bathrooms
- Bedrooms: 4
- Bathrooms: 3
- Full bathrooms: 2
- 3/4 bathrooms: 1
Heating
- Natural Gas
Cooling
- None
Appliances
- Included: Dishwasher, Electric Range, Refrigerator
- Laundry: In Basement
Features
- Dining Area, Kitchen/Dining, Primary BR w/ BA, Soaking Tub, Indoor Storage, Walk-In Closet(s)
- Flooring: Hardwood, Manufactured, Tile
- Windows: Screens
- Basement: Concrete Floor,Full,Insulated,Interior Stairs,Storage Space,Interior Entry
- Number of fireplaces: 1
- Fireplace features: 1 Fireplace
Interior area
- Total structure area: 2,722
- Total interior livable area: 1,812 sqft
- Finished area above ground: 1,812
- Finished area below ground: 0
Property
Parking
- Total spaces: 1
- Parking features: Paved, Direct Entry, Driveway, Attached
- Garage spaces: 1
- Has uncovered spaces: Yes
Features
- Levels: Two
- Stories: 2
- Patio & porch: Covered Porch
- Exterior features: Deck, Shed
- Body of water: Lake Champlain
- Frontage length: Road frontage: 80
Lot
- Size: 7,841 Square Feet
- Features: Landscaped, Level, Sidewalks, Trail/Near Trail, In Town, Neighborhood, Near School(s)
Details
- Parcel number: 11403513397
- Zoning description: residential
Construction
Type & style
- Home type: SingleFamily
- Architectural style: Contemporary
- Property subtype: Single Family Residence
Materials
- Vinyl Siding
- Foundation: Poured Concrete
- Roof: Shingle
Condition
- New construction: No
- Year built: 1966
Utilities & green energy
- Electric: Circuit Breakers
- Sewer: Public Sewer
- Utilities for property: Cable Available
Community & HOA
Community
- Security: Hardwired Smoke Detector
- Subdivision: Lakewood Estates
HOA
- Amenities included: Beach Access
Location
- Region: Burlington
Financial & listing details
- Price per square foot: $469/sqft
- Tax assessed value: $361,500
- Annual tax amount: $8,612
- Date on market: 7/20/2026
- Road surface type: Paved
Estimated market value
$359,300
$327,000 - $395,000
$3,591/mo
Price history
| Date | Event | Price |
|---|---|---|
| 7/29/2026 | Listed for sale | $849,000+142.6%$469/sqft |
Source:  PrimeMLS #5100669 Report a problem PrimeMLS #5100669 Report a problem | ||
| 12/30/2025 | Sold | $350,000-12.5%$193/sqft |
Source: PrimeMLS #5063637 Report a problem | ||
| 11/29/2025 | Contingent | $399,900$221/sqft |
Source: PrimeMLS #5063637 Report a problem | ||
| 11/3/2025 | Listed for sale | $399,900$221/sqft |
Source: PrimeMLS #5063637 Report a problem | ||
| 10/15/2025 | Listing removed | $399,900$221/sqft |
Source: PrimeMLS #5063637 Report a problem | ||
| 9/30/2025 | Listed for sale | $399,900+178.7%$221/sqft |
Source: PrimeMLS #5063637 Report a problem | ||
| 11/1/1993 | Sold | $143,500$79/sqft |
Source: Public Record Report a problem | ||
Public tax history
| Year | Property taxes | Tax assessment |
|---|---|---|
| 2024 | -- | $361,500 |
| 2023 | -- | $361,500 |
| 2022 | -- | $361,500 |
| 2021 | -- | $361,500 +44.3% |
| 2020 | -- | $250,500 |
| 2019 | -- | $250,500 |
| 2018 | -- | $250,500 |
| 2017 | $6,673 | $250,500 |
| 2016 | -- | $250,500 +9900% |
| 2015 | -- | $2,505 |
| 2014 | -- | $2,505 |
| 2013 | -- | $2,505 |
| 2012 | -- | $2,505 |
| 2011 | -- | $2,505 |
| 2010 | -- | $2,505 |
| 2009 | -- | $2,505 |
| 2008 | -- | $2,505 |
| 2007 | -- | $2,505 |
| 2006 | -- | $2,505 |
Find assessor info on the county website
Monthly payment
Est. payment
Payment breakdown
Explore the cost of this home by adjusting the details. Changes won't be saved.Climate risks
Neighborhood: 05408
Nearby schools
GreatSchools rating
- 5/10C. P. Smith SchoolGrades: PK-5Distance: 0.6 mi
- 5/10Lyman C. Hunt Middle SchoolGrades: 6-8Distance: 0.7 mi
- 7/10Burlington Senior High SchoolGrades: 9-12Distance: 0.6 mi
Schools provided by the listing agent
- Elementary: C. P. Smith School
- Middle: Lyman C. Hunt Middle School
- High: Burlington High School
- District: Burlington School District
Source: PrimeMLS. This data may not be complete. We recommend contacting the local school district to confirm school assignments for this home.
- $510,0003 bd2 ba1.5k sqft83 Lakewood Pkwy, Burlington, VT 05408Sold
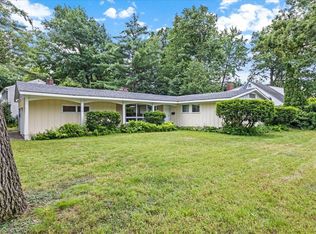
- $552,1004 bd2 ba1.9k sqft105 Lakewood Pkwy, Burlington, VT 05408Off Market
- $579,3003 bd2 ba2k sqft34 Tallwood Ln, Burlington, VT 05408Off Market
- $594,0004 bd1 ba1.6k sqft31 Birchwood Ln, Burlington, VT 05408Off Market
- $622,3004 bd2 ba2.1k sqft96 Lakewood Pkwy, Burlington, VT 05408Off Market
- $647,4003 bd3 ba2k sqft88 Lakewood Pkwy, Burlington, VT 05408Off Market
- $700,0004 bd3 ba2.4k sqft104 Lakewood Pkwy, Burlington, VT 05408Sold
- $624,7006 bd3 ba2.8k sqft26 Tallwood Ln, Burlington, VT 05408Off Market
A local agent can set up tours, give advice and negotiate with sellers.
A local lender can help you make sure your offer is ready when you are.
Similar homes
- $595,0003 bd3 ba1.5k sqft106 Killarney Drive, Burlington, VT 05408Active
 MLS ID #5101939, Derek Greene. PrimeMLS
 - $697,9003 bd3 ba2.5k sqft72 Morrill Drive, Burlington, VT 05408Active
 MLS ID #5095406, Mariah Kelley. PrimeMLS
 - $575,0004 bd3 ba1.9k sqft5 Birchwood Lane, Burlington, VT 05408Active
 MLS ID #5082568, Lipkin Audette Team. PrimeMLS
 - $525,0004 bd2 ba1.8k sqft88 Pleasant Avenue, Burlington, VT 05408Active
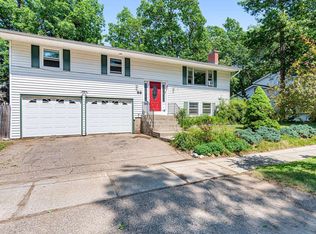 MLS ID #5101094, Carrie Paquette. PrimeMLS
 - $735,0004 bd2 ba2.3k sqft132 Rivermount Terrace, Burlington, VT 05401ActiveMLS ID #5086924, Lipkin Audette Team. PrimeMLS
- $765,0003 bd3 ba2k sqft274 College Street, Burlington, VT 05401ActiveMLS ID #5101577, Sarah Harrington. PrimeMLS
- $655,0003 bd3 ba2.7k sqft23 Cayuga Court, Burlington, VT 05408ActiveMLS ID #5091514, Lipkin Audette Team. PrimeMLS
- $470,0004 bd2 ba1.1k sqft156 Woodlawn Road, Burlington, VT 05408ActiveMLS ID #5094722, Julie Lamoreaux. PrimeMLS
- $600,0003 bd3 ba1.8k sqft72 Grey Meadow Drive, Burlington, VT 05408ActiveMLS ID #5083077, Susannah Kelley. PrimeMLS
- $750,0004 bd3 ba2.5k sqft214 Old Stage Road, Essex, VT 05452ActiveMLS ID #5102634, Robert Foley. PrimeMLS
- $495,0002 bd2 ba1k sqft163 Pleasant Avenue, Burlington, VT 05401ActiveMLS ID #5101524, Brian French. PrimeMLS
- $599,0004 bd2 ba2.3k sqft374 Flynn Avenue, Burlington, VT 05401-1329ActiveMLS ID #5102755, Lipkin Audette Team. PrimeMLS
- $825,0004 bd3 ba2.2k sqft42 Cardinal Way, Shelburne, VT 05482ActiveMLS ID #5089114, Kieran Donnelly. PrimeMLS
- $799,0004 bd-- ba1.9k sqft25 Intervale Avenue, Burlington, VT 05401ActiveMLS ID #5081128, Robert Foley. PrimeMLS
- $724,9003 bd2 ba1.7k sqft60 University Terrace, Burlington, VT 05401ActiveMLS ID #5098458, Robert Foley. PrimeMLS
- $925,0004 bd4 ba2k sqft476-478 Saint Paul Street, Burlington, VT 05401ActiveMLS ID #5067151, Elise Polli. PrimeMLS
- $515,0004 bd2 ba1.4k sqft87 Spring Street, Burlington, VT 05401ActiveMLS ID #5101201, Lipkin Audette Team. PrimeMLS
- $675,0003 bd3 ba1.6k sqft7 Sugar Hill Road, Underhill, VT 05489ActiveMLS ID #5101132, The Nancy Jenkins Team. PrimeMLS
- $725,0003 bd3 ba2k sqft379 Pinehurst Drive, Shelburne, VT 05482ActiveMLS ID #5093197, Angela MacDonald. PrimeMLS
- $589,9003 bd3 ba1.7k sqft39 Latham Court, Burlington, VT 05401ActiveMLS ID #5096662, Kara Koptiuch. PrimeMLS
