Set on the shores of Lake Champlain in Westport, this classic Adirondack lakeside cottage offers privacy, charm, and generous waterfront living on nearly one acre. The property features 110 feet of sandy-bottom waterfront, four bedrooms, 1.5 baths, and inviting lake-facing spaces designed for relaxed Adirondack serenity.
Two lake-facing covered porches invite relaxed mornings, expansive lake views, and easy connection to the water. The second-level porch, accessible directly from two bedrooms, creates a peaceful retreat for enjoying lake breezes and open views. Stairs descend to a pier that connects to the full dock, while a nearby common beach adds a welcoming community connection. Expanded gardens, walkways, a fire pit, and an outdoor shower extend the living space and make the setting ideal for summer gatherings and lakeside relaxation.
Newly renovated, upgraded, and winterized, the cottage is designed for comfortable year-round use. Recent improvements include a new kitchen and appliances, brand new Diamond Kote siding, Trex decking, and a Briggs & Stratton generator for added peace of mind. In the living room, a stone, wood-burning fireplace adds warmth and character for cozy evenings with family and friends.
The spacious detached garage includes partially framed additional space, offering flexibility for future living area, studio use, or storage. The house is coming furnished minus owner's personal items.
Westport offers an extraordinary and genuine community feel with restaurants, coffee shops, marinas, arts and cultural offerings, special events, camping, trails, water sports, and mountaineering. With the High Peaks, Lake Placid, and Whiteface Mountain just a short drive away, the location supports both quiet waterfront living and year-round Adirondack adventure.
For sale
$875,000
70 Presbury Point Way, Westport, NY 12993
4beds
1,152sqft
Single Family Residence
Built in 1925
0.86 Acres Lot
$831,900 Zestimate®
$760/sqft
$-- HOA
What's special
Trex deckingSpacious detached garageFire pitTwo lake-facing covered porchesExpanded gardensExpansive lake viewsOutdoor shower
- 36 days |
- 1,892 |
- 146 |
Zillow last checked:
Listing updated:
Listed by:
Merrill L. Thomas, Inc. 518-523-2519,
Karen L Mergenthaler
Source: ACVMLS,MLS#: 207752
Facts & features
Interior
Bedrooms & bathrooms
- Bedrooms: 4
- Bathrooms: 2
- Full bathrooms: 1
- 1/2 bathrooms: 1
Primary bedroom
- Description: Walk-out to covered porch
- Features: Hardwood
- Level: Second
- Area: 132 Square Feet
- Dimensions: 12 x 11
Bedroom 2
- Description: Walk-out to covered porch
- Features: Hardwood
- Level: Second
- Area: 90 Square Feet
- Dimensions: 10 x 9
Bedroom 3
- Features: Hardwood
- Level: Second
- Area: 99 Square Feet
- Dimensions: 11 x 9
Bedroom 4
- Features: Hardwood
- Level: Second
- Area: 72 Square Feet
- Dimensions: 9 x 8
Bathroom
- Features: Hardwood
- Level: Second
- Area: 72 Square Feet
- Dimensions: 12 x 6
Dining room
- Features: Hardwood
- Level: First
- Area: 88 Square Feet
- Dimensions: 11 x 8
Kitchen
- Features: Ceramic Tile
- Level: First
- Area: 176 Square Feet
- Dimensions: 16 x 11
Living room
- Features: Hardwood
- Level: First
- Area: 253 Square Feet
- Dimensions: 23 x 11
Heating
- Propane
Cooling
- Window Unit(s)
Appliances
- Included: Electric Oven, Electric Range, Microwave, Refrigerator, Trash Compactor, Washer/Dryer Stacked
- Laundry: In Kitchen
Features
- Beamed Ceilings, Ceiling Fan(s)
- Flooring: Tile, Wood
- Windows: Double Pane Windows
- Basement: Crawl Space
- Number of fireplaces: 1
- Fireplace features: Living Room, Stone, Wood Burning
Interior area
- Total structure area: 1,152
- Total interior livable area: 1,152 sqft
- Finished area above ground: 1,152
- Finished area below ground: 0
Property
Parking
- Total spaces: 8
- Parking features: Garage, Open
- Garage spaces: 2
- Uncovered spaces: 6
Features
- Levels: Bi-Level
- Patio & porch: Covered, Porch
- Exterior features: Dock, Fire Pit, Garden, Gas Grill, Lighting, Outdoor Shower
- Has view: Yes
- View description: Garden, Lake, Mountain(s), Trees/Woods
- Has water view: Yes
- Water view: Lake
- Waterfront features: Lake Front, Owned Waterfront
- Body of water: Lake Champlain
- Frontage type: Lakefront
Lot
- Size: 0.86 Acres
- Features: Back Yard, Cleared, Front Yard, Garden, Many Trees, Views, Waterfront
Details
- Parcel number: 87.7119.002
- Other equipment: Generator
Construction
Type & style
- Home type: SingleFamily
- Architectural style: Cottage,Old Style
- Property subtype: Single Family Residence
Materials
- Foam Insulation, Wood Siding
- Foundation: Block
- Roof: Metal
Condition
- Updated/Remodeled
- New construction: No
- Year built: 1925
Utilities & green energy
- Electric: 100 Amp Service, Generator
- Sewer: Septic Tank
- Water: Well Drilled
- Utilities for property: Cable Connected, Electricity Connected, Propane
Community & HOA
Location
- Region: Westport
Financial & listing details
- Price per square foot: $760/sqft
- Tax assessed value: $572,100
- Annual tax amount: $10,680
- Date on market: 7/2/2026
- Listing agreement: Exclusive Right To Sell
- Listing terms: 1031 Exchange,Cash,Conventional
- Lease term: Short Term Lease
- Electric utility on property: Yes
- Road surface type: Gravel
Estimated market value
$831,900
$790,000 - $873,000
$2,342/mo
Price history
| Date | Event | Price |
|---|---|---|
| 7/2/2026 | Listed for sale | $875,000+110.8%$760/sqft |
Source:  ACVMLS #207752 Report a problem ACVMLS #207752 Report a problem | ||
| 12/21/2020 | Sold | $415,000-7.6%$360/sqft |
Source: ACVMLS #169654 Report a problem | ||
| 9/30/2020 | Pending sale | $449,000$390/sqft |
Source: Heritage Properties of the Adirondacks #169654 Report a problem | ||
| 9/23/2020 | Listed for sale | $449,000$390/sqft |
Source: Heritage Properties of the Adirondacks #169654 Report a problem | ||
| 9/2/2020 | Pending sale | $449,000$390/sqft |
Source: Heritage Properties of the Adirondacks #169654 Report a problem | ||
| 6/20/2020 | Listed for sale | $449,000$390/sqft |
Source: Heritage Properties of the Adirondacks #169654 Report a problem | ||
| 11/12/2019 | Listing removed | $449,000$390/sqft |
Source: Heritage Properties of the Adirondacks #163600 Report a problem | ||
| 6/8/2019 | Price change | $449,000-4.3%$390/sqft |
Source: Heritage Properties of the Adirondacks #163600 Report a problem | ||
| 8/3/2018 | Listed for sale | $469,000$407/sqft |
Source: Heritage Properties of the Adirondacks #163600 Report a problem | ||
Public tax history
| Year | Property taxes | Tax assessment |
|---|---|---|
| 2025 | -- | $572,100 |
| 2024 | -- | $572,100 +8% |
| 2023 | -- | $529,700 +18% |
| 2022 | -- | $448,900 +16.1% |
| 2021 | -- | $386,600 |
| 2020 | -- | $386,600 |
| 2019 | -- | $386,600 +21% |
| 2018 | -- | $319,600 |
| 2017 | $7,213 | $319,600 |
| 2016 | -- | $319,600 |
| 2015 | -- | $319,600 |
| 2014 | -- | $319,600 -8.7% |
| 2013 | -- | $350,000 |
| 2012 | -- | $350,000 |
| 2011 | -- | $350,000 |
| 2010 | -- | $350,000 |
| 2009 | -- | $350,000 +12.3% |
| 2008 | -- | $311,700 |
| 2007 | -- | $311,700 +21% |
| 2006 | -- | $257,600 +15% |
| 2005 | -- | $224,000 +10% |
| 2004 | -- | $203,600 +221.6% |
| 2003 | -- | $63,300 |
| 2002 | -- | $63,300 |
Find assessor info on the county website
Monthly payment
Climate risks
Neighborhood: 12993
Nearby schools
GreatSchools rating
- 3/10LAKE VIEW CAMPUSGrades: PK-5Distance: 5 mi
- 7/10MOUNTAIN VIEW CAMPUSGrades: 6-12Distance: 10.7 mi
- $539,2004 bd2 ba2.2k sqft76 Presbury Point Way, Westport, NY 12993Off Market
- $796,5004 bd1 ba3.9k sqft60 Presbury Point Way, Westport, NY 12993Off Market
- $67,1000.44 acres8 Crest Way, Westport, NY 12993Off Market
- $421,8002 bd1 ba1.2k sqft50 Presbury Point Way, Westport, NY 12993Off Market
- $445,5003 bd1 ba845 sqft3 Crest Way, Westport, NY 12993Off Market
- $347,2001 bd1 ba902 sqft48 Presbury Point Way, Westport, NY 12993Off Market
- $273,5002 bd1 ba1.2k sqft47 Presbury Point Way, Westport, NY 12993Off Market
- $295,5003 bd2 ba1.4k sqft77 Presbury Point Way, Westport, NY 12993Off Market
A local agent can set up tours, give advice and negotiate with sellers.
Similar homes
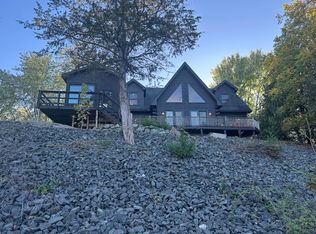
- $825,0003 bd3 ba1.3k sqft2 Club Ln, Crown Point, NY 12928For Sale
 MLS ID #11590139, Chad Bruyette, Listing by: Whitetail Properties Real Estate LLC. NY State MLS
 - $524,9004 bd2 ba1.7k sqft263 Lynrick Acres Road, Charlotte, VT 05445Active
 MLS ID #5103954, Robert Foley. PrimeMLS
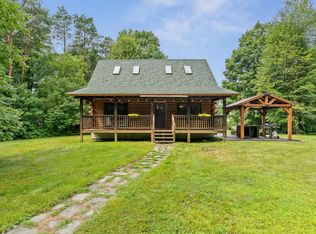
 - $495,0002 bd2 ba1.4k sqft35 North Leno Lane Extension, Middlebury, VT 05753Active
 MLS ID #5103079, Heather T Morse. PrimeMLS
 - $439,0001 bd-- ba576 sqft158 Cheney Road, Port Henry, NY 12974Active
 MLS ID #202618794, Kelly Lane, Listing by: Brannock Properties LLC. Global MLS
 - $479,0002 bd2 ba1.2k sqft217 Ferry Road, Ferrisburgh, VT 05491ActiveMLS ID #5081923, Anna Charlebois-Ouellett. PrimeMLS
- $619,0003 bd2 ba1.5k sqft295 Church Road, Monkton, VT 05469ActiveMLS ID #5098457, Elise Polli. PrimeMLS
- $547,0002 bd2 ba1.1k sqft12 Berry Patch Lane, Crown Point, NY 12928ActiveMLS ID #202616959, Leilani Sprague, Listing by: Country Road Realty. Global MLS
- $1,095,0002 bd2 ba1.6k sqft3642 Lime Kiln Road, Monkton, VT 05472ActiveMLS ID #5084400, Lipkin Audette Team. PrimeMLS
- $445,0002 bd1 ba1.1k sqft638 Hurricane Rd, Keene, NY 12942For SaleMLS ID #207339, Todd Townsend, Listing by: Adirondack Realty Berkshire Hathaway HomeServices. ACVMLS
- $449,0002 bd2 ba856 sqft23 Champlain Shores Way, Crown Point, NY 12928For SaleMLS ID #207906, Robert W Martin, Listing by: Merrill L. Thomas, Inc.. ACVMLS
- $495,0003 bd2 ba1.2k sqft1890 Highway 73, Keene Valley, NY 12943For SaleMLS ID #207521, Kelly Locke, Listing by: Merrill L. Thomas, Inc.. ACVMLS
- $450,0003 bd2 ba1.3k sqft47 Little Brook Lane, Bristol, VT 05443ActiveMLS ID #5085698, Harvey Roettinger. PrimeMLS
- $499,9003 bd2 ba1.5k sqftMt. Philo Inn Condominium, Charlotte, VT 05445ActiveMLS ID #5091642, Carrie Paquette. PrimeMLS
- $455,0003 bd2 ba1.6k sqft40 Brush Lane #8.3B, Middlebury, VT 05753ActiveMLS ID #5058429, Sarah Peluso. PrimeMLS
