Don't miss out on low-maintenance lakeside living in this beautiful, 4 season cottage on the shore of Lake Champlain. Wake up and enjoy your morning coffee watching the sunrise over the mountains of Vermont from your deck overlooking the water. If it rains, just roll out the retractable awning; if it's a real storm, you can still admire the elements from the comfort of your living room through oversized windows facing the lake.
Situated in a welcoming community that feels comfortably distant from the city but close to modern necessities, this home offers the ultimate hassle-free lifestyle. The Homeowners Association takes care of the community grounds- including the docks, a sandy beach, snow plowing, and trash collection--leaving you more time to relax.
From the covered front porch, step into a sizable entryway with plenty of space for coats and gear. The main level features two bright, equally sized bedrooms, one of which has built -in wall to wall cabinetry used by the sellers as a walk in closet. The primary bedroom features a convenient half-bath, and a full bathroom with shower is down the hall. Moving toward the lake, the space expands into a cheerful open-concept living room and kitchen where large windows frame stunning waterfront views. The cook will love the premium appliances, quartz countertops and island, stylish blue tile backsplash, and soft-close cabinetry.
Outside, stairs lead right down to the water's edge- a perfect spot for launching your kayak or paddle board. The full basement is a huge plus for year-round use or a forever home: one half serves as a practical workshop and laundry area, while the other half is rustically finished as a cozy den and movie room. It could be used as another bedroom. Complete the deal with a deeded boat slip just a short walk away and a sandy association beach to the south. Your perfect lakeside retreat awaits! Short term rentals conditionally allowed. See Private Remarks for additional details or call agent
For sale
Price cut: $20K (9/21)
$419,000
23 Champlain Shores Way, Crown Point, NY 12928
2beds
856sqft
Single Family Residence
Built in 2017
3,049 Square Feet Lot
$407,500 Zestimate®
$489/sqft
$88/mo HOA
What's special
Premium appliancesCovered front porchSoft-close cabinetryDeck overlooking the waterQuartz countertops and islandStylish blue tile backsplash
- 77 days
- 1,850
- 165
Zillow last checked:
Listing updated:
Listed by:
Merrill L. Thomas, Inc. 518-523-2519,
Robert W Martin
Source: ACVMLS,MLS#: 207906
Facts & features
Interior
Bedrooms & bathrooms
- Bedrooms: 2
- Bathrooms: 2
- Full bathrooms: 1
- 1/2 bathrooms: 1
- Main level bathrooms: 1
- Main level bedrooms: 2
Primary bedroom
- Features: Simulated Wood
- Level: First
- Area: 9328 Square Feet
- Dimensions: 106 x 88
Bedroom 2
- Features: Simulated Wood
- Level: First
- Area: 9328 Square Feet
- Dimensions: 106 x 88
Primary bathroom
- Features: Simulated Wood
- Level: First
- Area: 71368 Square Feet
- Dimensions: 88 x 811
Bathroom 2
- Features: Simulated Wood
- Level: First
- Area: 26286 Square Feet
- Dimensions: 1,011 x 26
Den
- Description: Standard concrete basement floor
- Features: Other
- Level: Basement
- Area: 330 Square Feet
- Dimensions: 22 x 15
Kitchen
- Features: Simulated Wood
- Level: First
- Area: 149628 Square Feet
- Dimensions: 148 x 1,011
Laundry
- Description: Workshop, Standard concrete basement floor.
- Features: Painted/Stained
- Level: Basement
- Area: 440 Square Feet
- Dimensions: 22 x 20
Living room
- Features: Simulated Wood
- Level: First
- Area: 149628 Square Feet
- Dimensions: 148 x 1,011
Heating
- Ductless, Electric, ENERGY STAR Qualified Equipment
Cooling
- Ceiling Fan(s), Ductless, ENERGY STAR Qualified Equipment
Appliances
- Included: Built-In Electric Range, Dishwasher, Electric Oven, ENERGY STAR Qualified Dishwasher, ENERGY STAR Qualified Dryer, ENERGY STAR Qualified Freezer, ENERGY STAR Qualified Refrigerator, ENERGY STAR Qualified Washer, ENERGY STAR Qualified Water Heater, Microwave, Refrigerator, Self Cleaning Oven, Washer, Water Softener, Water Softener Owned
- Laundry: In Basement
Features
- Breakfast Bar, Ceiling Fan(s), Kitchen Island, Sauna, Walk-In Closet(s)
- Flooring: Luxury Vinyl
- Doors: ENERGY STAR Qualified Doors
- Windows: Bay Window(s), ENERGY STAR Qualified Windows
- Basement: Concrete,Full,Interior Entry,Partially Finished,Storage Space
- Number of fireplaces: 2
- Fireplace features: Basement, Electric, Family Room
Interior area
- Total structure area: 1,712
- Total interior livable area: 856 sqft
- Finished area above ground: 856
- Finished area below ground: 0
Property
Parking
- Total spaces: 2
- Parking features: Gravel, No Garage, Off Street, Open
- Uncovered spaces: 2
Features
- Levels: One
- Stories: 1
- Patio & porch: Awning(s), Covered, Deck, Front Porch
- Exterior features: Awning(s), Boat Slip, Dock, Lake Access Steps, Lighting, Playground, Sauna, Storage
- Pool features: None
- Spa features: None
- Fencing: None
- Has view: Yes
- View description: Beach, Lake, Panoramic, Park/Greenbelt, Trees/Woods, Water
- Has water view: Yes
- Water view: Beach,Lake,Water
- Body of water: Lake Champlain
- Frontage type: Lakefront,Waterfront
Lot
- Size: 3,049 Square Feet
- Features: Cleared, Front Yard, Level, Waterfront
- Topography: Level
Details
- Additional structures: RV/Boat Storage, Workshop
- Parcel number: 117.2079.000
Construction
Type & style
- Home type: SingleFamily
- Architectural style: Cottage
- Property subtype: Single Family Residence
Materials
- Vinyl Siding
- Foundation: Poured
- Roof: Composition,Shingle
Condition
- Updated/Remodeled
- New construction: No
- Year built: 2017
Utilities & green energy
- Sewer: Public Sewer
- Water: Public
- Utilities for property: Electricity Connected, Internet Available, Internet Connected, Phone Available, Sewer Connected, Water Connected, Water Meter Separate
Green energy
- Energy efficient items: Appliances, Doors, Insulation, Lighting, Thermostat, Water Heater, Windows
Community & HOA
Community
- Security: Carbon Monoxide Detector(s), Smoke Detector(s)
- Subdivision: Other
HOA
- Has HOA: Yes
- Amenities included: Beach Rights, Boat Dock, Boat Slip, Maintenance Grounds, Powered Boats Allowed, RV/Boat Storage, Snow Removal, Trash
- Services included: Maintenance Grounds, Snow Removal, Trash
- HOA fee: $1,050 annually
Location
- Region: Crown Point
Financial & listing details
- Price per square foot: $489/sqft
- Tax assessed value: $197,600
- Annual tax amount: $1,442
- Date on market: 7/19/2026
- Listing agreement: Exclusive Right To Sell
- Listing terms: Cash,Conventional,VA Loan
- Lease term: Short Term Lease
- Electric utility on property: Yes
- Road surface type: Gravel
Estimated market value
$407,500
$387,000 - $428,000
$2,416/mo
Price history
| Date | Event | Price |
|---|---|---|
| 9/21/2026 | Price change | $419,000-4.6%$489/sqft |
Source:  ACVMLS #207906 Report a problem ACVMLS #207906 Report a problem | ||
| 9/6/2026 | Price change | $439,000-2.2%$513/sqft |
Source: ACVMLS #207906 Report a problem | ||
| 8/7/2026 | Price change | $449,000-2.2%$525/sqft |
Source: ACVMLS #207906 Report a problem | ||
| 7/19/2026 | Listed for sale | $459,000+76.5%$536/sqft |
Source: ACVMLS #207906 Report a problem | ||
| 6/30/2022 | Sold | $260,000-3.7%$304/sqft |
Source:  Global MLS #202215661 Report a problem Global MLS #202215661 Report a problem | ||
| 5/26/2022 | Pending sale | $269,900$315/sqft |
Source: Global MLS #202215661 Report a problem | ||
| 4/15/2022 | Listed for sale | $269,900+419%$315/sqft |
Source: Global MLS #202215661 Report a problem | ||
| 5/25/2016 | Sold | $52,000$61/sqft |
Source: Public Record Report a problem | ||
| 3/4/2016 | Sold | $52,000-21.1%$61/sqft |
Source: Global MLS #125590 Report a problem | ||
| 10/13/2015 | Price change | $65,900-5.7%$77/sqft |
Source: CENTURY 21 Adirondacks #125590 Report a problem | ||
| 5/22/2014 | Price change | $69,900-12.5%$82/sqft |
Source: CENTURY 21 Adirondacks #125590 Report a problem | ||
| 2/3/2013 | Listed for sale | $79,900$93/sqft |
Source: Friedman Realty #108500 Report a problem | ||
Public tax history
| Year | Property taxes | Tax assessment |
|---|---|---|
| 2025 | -- | $148,200 |
| 2024 | -- | $148,200 |
| 2023 | -- | $148,200 |
| 2022 | -- | $148,200 +7% |
| 2021 | -- | $138,500 |
| 2020 | -- | $138,500 |
| 2019 | -- | $138,500 |
| 2018 | -- | $138,500 +53.5% |
| 2017 | $2,020 | $90,200 |
| 2016 | -- | $90,200 |
| 2015 | -- | $90,200 -9.1% |
| 2014 | -- | $99,200 |
| 2013 | -- | $99,200 |
| 2012 | -- | $99,200 |
| 2011 | -- | $99,200 |
| 2010 | -- | $99,200 |
| 2009 | -- | $99,200 +7% |
| 2008 | -- | $92,700 |
| 2007 | -- | $92,700 +8% |
| 2006 | -- | $85,805 +70.8% |
| 2005 | -- | $50,240 +0.5% |
| 2004 | -- | $50,000 |
Find assessor info on the county website
Monthly payment
Climate risks
Neighborhood: 12928
- $373,9003 bd2 ba1.2k sqft21 Champlain Shores Way, Crown Point, NY 12928Off Market
- $353,5003 bd1 ba1.2k sqft25 Champlain Shores Way, Crown Point, NY 12928Off Market
- $291,8001 bd1 ba900 sqft27 Champlain Shores Way, Crown Point, NY 12928Off Market
- $281,8001 bd1 ba816 sqft19 Champlain Shores Way, Crown Point, NY 12928Off Market
Similar homes
- $547,0002 bd2 ba1.1k sqft12 Berry Patch Lane, Crown Point, NY 12928Active
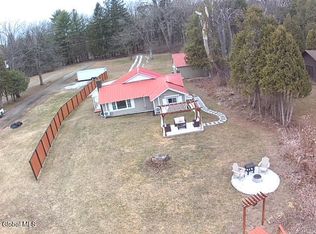 MLS ID #202616959, Leilani Sprague, Listing by: Country Road Realty. Global MLS
 - $269,0002 bd1 ba720 sqft787 Stoney Lonesome Road, Crown Point, NY 12928Active
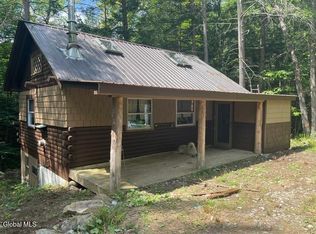 MLS ID #202622631, Gary Glebus, Listing by: Glebus Realty Inc. Global MLS
 - $399,0002 bd1 ba676 sqft93 Fox Lane, Leicester, VT 05733Active
 MLS ID #5109436, Sarah Peluso. PrimeMLS
 - $439,0001 bd-- ba576 sqft158 Cheney Road, Port Henry, NY 12974Active
 MLS ID #202618794, Kelly Lane, Listing by: Brannock Properties LLC. Global MLS
