Discover the ease of one-level living in these brand-new, to-be-built townhomes in Ticonderoga, offering an affordable opportunity to enjoy the beauty and recreation of the Adirondack region. Featuring 2 bedrooms, 2 full baths, and an attached one-car garage, these thoughtfully designed homes provide comfort, convenience, and modern living -- all without HOA fees.
The open-concept layout is perfect for today's lifestyle, with spacious living areas, a well-designed kitchen, and a comfortable primary suite with a private bath. Since construction is not yet complete, there is still time to work with the builder and customize your home with your preferred finishes, selections, and upgrades.
Perfect for year-round residents, retirees, downsizers, or those looking for an Adirondack getaway, these townhomes offer low-maintenance living in a convenient location. Enjoy being just minutes from both Lake George and Lake Champlain, where you can spend your days boating, fishing, hiking, exploring, and taking in everything this four-season destination has to offer.
Located in the heart of Ticonderoga, you'll have easy access to shopping, dining, healthcare, and everyday conveniences while enjoying a peaceful community setting. This is a rare opportunity to own a brand-new home with the freedom of no HOA and the flexibility to create a space that fits your lifestyle.
Active
$379,900
42 Hawkeye Trail, Ticonderoga, NY 12883
2beds
1,217sqft
Townhouse, Residential
Built in 2026
9,147 Square Feet Lot
$376,400 Zestimate®
$312/sqft
$-- HOA
What's special
Attached one-car garageOpen-concept layoutWell-designed kitchen
- 8 days |
- 203 |
- 2 |
Likely to sell faster than
Zillow last checked:
Listing updated:
Listed by:
Four Seasons Sothebys International Realty 518-580-8500,
Melissa S O'Reilly 518.644.9500
Source: Global MLS,MLS#: 202623165
Facts & features
Interior
Bedrooms & bathrooms
- Bedrooms: 2
- Bathrooms: 2
- Full bathrooms: 2
Bedroom
- Level: First
Bedroom
- Level: First
Kitchen
- Level: First
Laundry
- Level: First
Living room
- Level: First
Heating
- Electric
Cooling
- Central Air
Appliances
- Included: Range, Range Hood, Refrigerator
- Laundry: In Bathroom
Features
- Flooring: Wood, Carpet
Interior area
- Total structure area: 1,217
- Total interior livable area: 1,217 sqft
- Finished area above ground: 1,217
- Finished area below ground: 0
Property
Parking
- Total spaces: 2
- Parking features: Attached, Garage Door Opener, Driveway
- Attached garage spaces: 1
- Has uncovered spaces: Yes
Lot
- Size: 9,147 Square Feet
Details
- Parcel number: 150.431125004
- Special conditions: Standard,Corporate Owned
Construction
Type & style
- Home type: Townhouse
- Architectural style: Ranch
- Property subtype: Townhouse, Residential
Materials
- Vinyl Siding
- Foundation: Slab
Condition
- New construction: Yes
- Year built: 2026
Utilities & green energy
- Sewer: Public Sewer
- Water: Public
Community & HOA
HOA
- Has HOA: No
Location
- Region: Ticonderoga
Financial & listing details
- Price per square foot: $312/sqft
- Annual tax amount: $3,500
- Date on market: 8/3/2026
Estimated market value
$376,400
$358,000 - $395,000
Not available
Price history
| Date | Event | Price |
|---|---|---|
| 8/3/2026 | Listed for sale | $379,900$312/sqft |
Source:  Global MLS #202623165 Report a problem Global MLS #202623165 Report a problem | ||
Public tax history
Tax history is unavailable.
Monthly payment
Climate risks
Neighborhood: 12883
Nearby schools
GreatSchools rating
- 3/10Ticonderoga Elementary SchoolGrades: PK-6Distance: 1.3 mi
- 3/10Ticonderoga Junior-Senior High SchoolGrades: 7-12Distance: 0.3 mi
Schools provided by the listing agent
- Elementary: Ticonderoga
- High: Ticonderoga
Source: Global MLS. This data may not be complete. We recommend contacting the local school district to confirm school assignments for this home.
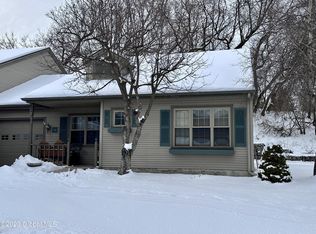
- $195,0002 bd2 ba1k sqft56 Cannonball Path, Ticonderoga, NY 12883Sold
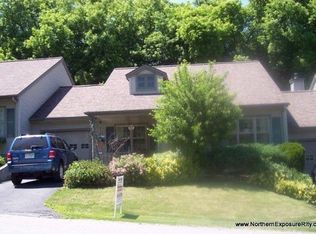
- $175,1001 bd1 ba1k sqft60 Cannonball Path, Ticonderoga, NY 12883Off Market
- $367,9001 bd1 ba500 sqft48 Cannonball Path, Ticonderoga, NY 12883Off Market
- $229,7001 bd1 ba1k sqft64 Cannonball Path, Ticonderoga, NY 12883Off Market
- $39,600-- bd-- ba-- sqftCannonball Path, Ticonderoga, NY 12883Off Market
- $70,000-- bd-- ba-- sqftCannonball Path, Ticonderoga, NY 12883Off Market
- $292,6005 bd2 ba1.7k sqft156 Champlain Ave, Ticonderoga, NY 12883Off Market
- $310,1004 bd2 ba3k sqft146 Champlain Ave, Ticonderoga, NY 12883Off Market
A local agent can set up tours, give advice and negotiate with sellers.
Similar homes
- $309,0004 bd3 ba1.3k sqft67 Cossey Street, Ticonderoga, NY 12883Active
 MLS ID #202620269, Christine L Keller, Listing by: Julie & Co Realty LLC. Global MLS
 - $395,0003 bd2 ba1.4k sqft404 Black Point Road, Ticonderoga, NY 12883Active
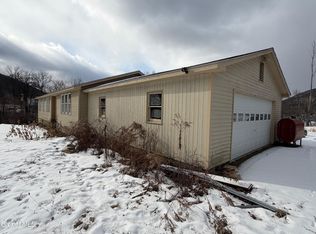 MLS ID #202611324, Brenda Wells, Listing by: Glebus Realty Inc. Global MLS
 - $399,9003 bd2 ba1.6k sqft308 NYS Route 9N, Ticonderoga, NY 12883Active
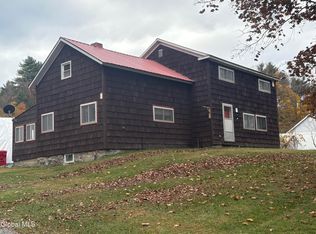 MLS ID #202529897, Terry B Brannock, Listing by: Brannock Properties LLC. Global MLS
 - $225,0004 bd1 ba1.5k sqft16 Treadway Street, Ticonderoga, NY 12883Active
 MLS ID #202620075, Shelly Hendrix, Listing by: Julie & Co Realty LLC. Global MLS
 - $210,0003 bd2 ba1.1k sqft2 John Street, Ticonderoga, NY 12883ActiveMLS ID #202522840, Casey King, Listing by: Julie & Co Realty LLC. Global MLS
- $399,0002 bd2 ba1.3k sqft13 Sunset Drive, Brandon, VT 05753ActiveMLS ID #5104125, Beth Stanway. PrimeMLS
- $360,0002 bd1 ba648 sqft55 Story Drive, Salisbury, VT 05769ActiveMLS ID #5104301, Sarah Peluso. PrimeMLS
- $380,0002 bd1 ba700 sqft167 Kapitan Road, Sudbury, VT 05733ActiveMLS ID #5103143, Dave Carlson. PrimeMLS
- $299,9002 bd2 ba1.6k sqft2244 New York 74, Ticonderoga, NY 12883ActiveMLS ID #202617375, Terry B Brannock, Listing by: Brannock Properties LLC. Global MLS
- $349,9003 bd2 ba1.6k sqft841 Battle Hill Road, Hague, NY 12836ActiveMLS ID #202616522, Jessica Gath, Listing by: eXp Realty. Global MLS
- $269,0003 bd2 ba1.7k sqft2686 Main Street, Crown Point, NY 12928ActiveMLS ID #202623186, Sara Gallipo-Sammis, Listing by: Century 21 Adirondacks. Global MLS
- $379,9002 bd1 ba978 sqft558 Burr Pond Road, Sudbury, VT 05733ActiveMLS ID #5092077, Susan Bishop. PrimeMLS
- $399,9005 bd2 ba1.5k sqft8121 Lakeshore Drive, Silver Bay, NY 12874ActiveMLS ID #202616296, Christopher Imbarrato, Listing by: eXp Realty. Global MLS
- $495,0003 bd1 ba1.6k sqft2094 Route 73E, Sudbury, VT 05733-9569ActiveMLS ID #5103731, Tom Whittaker. PrimeMLS
- $379,0002 bd2 ba1.7k sqft3915 Blue Ridge Road, North Hudson, NY 12855ActiveMLS ID #202620570, Erin Steinbach, Listing by: Julie & Co Realty LLC. Global MLS
- $449,0002 bd2 ba856 sqft23 Champlain Shores Way, Crown Point, NY 12928For SaleMLS ID #207906, Robert W Martin, Listing by: Merrill L. Thomas, Inc.. ACVMLS
- $399,0002 bd1 ba714 sqft845 Burr Pond Road, Sudbury, VT 05733ActiveMLS ID #5088963, Hughes Group Team. PrimeMLS
- $269,9003 bd2 ba1.3k sqft174 Gull Bay Road, Putnam Station, NY 12861ActiveMLS ID #202618871, Peter C DellaRatta, Listing by: Simon's Rock Realty LLC. Global MLS
- $289,0002 bd1 ba720 sqft787 Stoney Lonesome Road, Crown Point, NY 12928ActiveMLS ID #202622631, Gary Glebus, Listing by: Glebus Realty Inc. Global MLS
- $495,0002 bd2 ba1.4k sqft35 North Leno Lane Extension, Middlebury, VT 05753ActiveMLS ID #5103079, Heather T Morse. PrimeMLS
