Welcome to 8121 Lake Shore Drive, Silver Bay, NY, a rare opportunity to own a charming retreat in the heart of the Adirondacks, overlooking the Queen of Lakes, Lake George. Perfectly positioned to capture the beauty and serenity of one of New York's most iconic destinations, this five-bedroom home offers endless possibilities as a private getaway, a gathering place for generations, or a seasonal escape from the everyday.
Wake up to lake views, crisp mountain air, and the peaceful rhythm of nature. Spend your days boating on pristine waters, exploring nearby hiking trails, or simply unwinding on the porch as the sun sets over the lake. This home invites you to slow down, reconnect, and experience the Adirondack lifestyle at its finest. Thoughtfully designed to accommodate family and guests alike, the spacious layout provides comfort, flexibility, and room to grow. Whether you envision cozy summer evenings, lively weekend gatherings, or quiet mornings with coffee overlooking the water, this property delivers. Ideally located just minutes from dining, marinas, and outdoor recreation, yet within easy reach of Glens Falls, Saratoga Springs, and the Capital Region, you truly have the best of both worlds, seclusion without sacrifice. Opportunities like this are rare. Create your legacy on Lake George and make every season one to remember. Recent upgrades include new flooring throughout, a stunning modern kitchen, updated baths, and new appliances--including a washer/dryer and refrigerator--ensuring a move-in-ready experience.
Active
Price cut: $41K (6/1)
$399,900
8121 Lakeshore Drive, Silver Bay, NY 12874
5beds
1,504sqft
Single Family Residence, Residential
Built in 1938
0.54 Acres Lot
$386,900 Zestimate®
$266/sqft
$-- HOA
What's special
Lake viewsUpdated bathsStunning modern kitchenFive-bedroom home
- 97 days |
- 2,618 |
- 138 |
Zillow last checked:
Listing updated:
Listed by:
eXp Realty 518-663-6315,
Christopher Imbarrato 518-466-7851,
Dona Federico 518-421-6753,
eXp Realty
Source: Global MLS,MLS#: 202616296
Facts & features
Interior
Bedrooms & bathrooms
- Bedrooms: 5
- Bathrooms: 2
- Full bathrooms: 2
Bedroom
- Level: First
Bedroom
- Level: First
Bedroom
- Level: First
Bedroom
- Level: First
Bedroom
- Level: First
Full bathroom
- Level: First
Full bathroom
- Level: First
Basement
- Level: Basement
Dining room
- Level: First
Kitchen
- Level: First
Laundry
- Level: First
Living room
- Level: First
Heating
- Hot Water
Cooling
- AC Pump, Wall Unit(s), Window Unit(s)
Appliances
- Included: Convection Oven, Dryer, Electric Water Heater, Microwave, Range, Range Hood, Refrigerator, Washer/Dryer
- Laundry: Laundry Room
Features
- Home Protection Plan, Vaulted Ceiling(s), DSL Internet
- Basement: Unfinished
Interior area
- Total structure area: 1,504
- Total interior livable area: 1,504 sqft
- Finished area above ground: 1,504
- Finished area below ground: 0
Video & virtual tour
Property
Parking
- Total spaces: 4
Features
- Patio & porch: Pressure Treated Deck, Deck
- Has view: Yes
- View description: Lake
- Has water view: Yes
- Water view: Lake
- Waterfront features: Deeded Water Access
Lot
- Size: 0.54 Acres
Details
- Additional structures: Barn(s)
- Parcel number: 522600 76.20124
- Special conditions: Standard
Construction
Type & style
- Home type: SingleFamily
- Architectural style: Colonial
- Property subtype: Single Family Residence, Residential
Materials
- Other
- Roof: Shingle,Composition
Condition
- New construction: No
- Year built: 1938
Details
- Warranty included: Yes
Utilities & green energy
- Sewer: Septic Tank
- Utilities for property: Cable Available
Community & HOA
Community
- Security: Smoke Detector(s)
HOA
- Has HOA: No
Location
- Region: Silver Bay
Financial & listing details
- Price per square foot: $266/sqft
- Tax assessed value: $372,300
- Annual tax amount: $2,359
- Date on market: 5/1/2026
Estimated market value
$386,900
$368,000 - $406,000
$2,625/mo
Price history
| Date | Event | Price |
|---|---|---|
| 6/1/2026 | Price change | $399,900-9.3%$266/sqft |
Source: eXp Realty #202616296 Report a problem | ||
| 5/1/2026 | Listed for sale | $440,900+10.2%$293/sqft |
Source: eXp Realty #202616296 Report a problem | ||
| 11/14/2025 | Listing removed | -- |
Source: Owner Report a problem | ||
| 10/17/2025 | Price change | $399,999-10.9%$266/sqft |
Source: Owner Report a problem | ||
| 7/20/2025 | Listed for sale | $449,000-10.2%$299/sqft |
Source: Owner Report a problem | ||
| 7/5/2025 | Listing removed | $499,999$332/sqft |
Source:  Global MLS #202422618 Report a problem Global MLS #202422618 Report a problem | ||
| 8/1/2024 | Listed for sale | $499,999$332/sqft |
Source: Global MLS #202422618 Report a problem | ||
Public tax history
| Year | Property taxes | Tax assessment |
|---|---|---|
| 2025 | -- | $347,000 |
| 2024 | -- | $347,000 |
| 2023 | -- | $347,000 +166.7% |
| 2022 | -- | $130,100 |
| 2021 | -- | $130,100 |
| 2020 | -- | $130,100 |
| 2019 | -- | $130,100 |
| 2018 | -- | $130,100 |
| 2017 | $2,360 | $130,100 |
| 2016 | -- | $130,100 |
| 2015 | -- | $130,100 |
| 2014 | -- | $130,100 |
| 2013 | -- | $130,100 |
| 2012 | -- | $130,100 |
| 2011 | -- | $130,100 |
| 2010 | -- | $130,100 |
| 2009 | -- | $130,100 |
| 2008 | -- | $130,100 |
| 2007 | -- | $130,100 |
| 2006 | -- | $130,100 |
| 2005 | -- | $130,100 |
| 2004 | -- | $130,100 +64.9% |
| 2002 | -- | $78,900 +3.5% |
| 2001 | -- | $76,200 |
Find assessor info on the county website
Monthly payment
Climate risks
Neighborhood: 12874
Nearby schools
GreatSchools rating
- 3/10Ticonderoga Elementary SchoolGrades: PK-6Distance: 10.9 mi
- 3/10Ticonderoga Junior-Senior High SchoolGrades: 7-12Distance: 11.7 mi
Schools provided by the listing agent
- Elementary: Ticonderoga
- High: Ticonderoga
Source: Global MLS. This data may not be complete. We recommend contacting the local school district to confirm school assignments for this home.
- $563,5003 bd2 ba3.2k sqft8117 Lakeshore Dr, Silver Bay, NY 12874Off Market
- $83,500-- bd-- ba-- sqftLakeshore Dr, Silver bay, NY 12874Off Market
- $4,560,1004 bd5 ba4.7k sqft8118 Lakeshore Dr, Silver Bay, NY 12874Off Market
- $827,9001 bd1 ba960 sqft8122 Lakeshore Dr, Silver Bay, NY 12874Off Market
- $3,736,0004 bd4 ba3k sqft8116 Lakeshore Dr, Silver Bay, NY 12874Off Market
- $3,601,1004 bd4 ba2.3k sqft8124 Lakeshore Dr, Silver Bay, NY 12874Off Market
- $1,882,0003 bd2 ba1.3k sqft8108 Lakeshore Dr, Silver Bay, NY 12874Off Market
- $668,0003 bd2 ba1.9k sqft8135 Lakeshore Dr, Silver Bay, NY 12874Off Market
A local agent can set up tours, give advice and negotiate with sellers.
Similar homes
- $399,9003 bd2 ba1.6k sqft308 NYS Route 9N, Ticonderoga, NY 12883Active
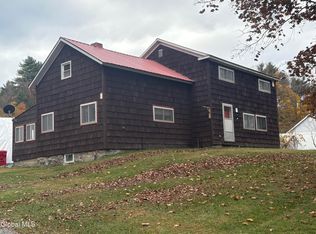 MLS ID #202529897, Terry B Brannock, Listing by: Brannock Properties LLC. Global MLS
 - $474,9004 bd3 ba2k sqft7 May Road, Chestertown, NY 12817Active
 MLS ID #202620065, Jennifer Ball, Listing by: Hunt ERA. Global MLS
 - $349,9003 bd2 ba1.6k sqft841 Battle Hill Road, Hague, NY 12836Active
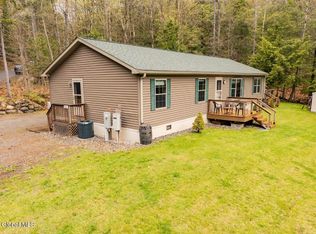 MLS ID #202616522, Jessica Gath, Listing by: eXp Realty. Global MLS
 - $535,0004 bd3 ba2k sqft9549 Graphite Mountain Road, Hague, NY 12836Active
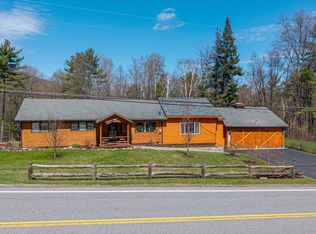 MLS ID #202615638, Crystal Staepel, Listing by: Sherwood Group LLC. Global MLS
 - $395,0003 bd2 ba1.4k sqft404 Black Point Road, Ticonderoga, NY 12883ActiveMLS ID #202611324, Brenda Wells, Listing by: Glebus Realty Inc. Global MLS
- $474,9004 bd3 ba1.1k sqft3 Whitney Avenue, Schroon Lake, NY 12870ActiveMLS ID #202623197, Lori Ann Alteri-Nadeau, Listing by: NLG Realty.com. Global MLS
- $449,0004 bd2 ba1.6k sqft50 Rosewood Lane, Castleton, VT 05732ActiveMLS ID #5100609, Sue Walsh. PrimeMLS
- $449,9003 bd2 ba1.8k sqft83 Pencil Mill Road, Castleton, VT 05735ActiveMLS ID #5101465, Nancy Liberatore. PrimeMLS
- $319,9004 bd2 ba1.9k sqft261 Church Street, Poultney, VT 05764ActiveMLS ID #5103278, Suanne M Ohl. PrimeMLS
- $405,0003 bd1 ba1.9k sqft187 Pease Hill Road, Brant Lake, NY 12815ActiveMLS ID #202527248, Carol Monroe, Listing by: Najer Realty. Global MLS
- $349,0004 bd2 ba1.8k sqft31 Amerio Road, Poultney, VT 05764ActiveMLS ID #5101392, Hughes Group Team. PrimeMLS
- $395,0002 bd2 ba1k sqft81 Clarkson Road, Chestertown, NY 12817ActiveMLS ID #202615608, Barbara Kearney, Listing by: Hunt Real Estate ERA. Global MLS
- $269,9003 bd2 ba1.3k sqft174 Gull Bay Road, Putnam Station, NY 12861ActiveMLS ID #202618871, Peter C DellaRatta, Listing by: Simon's Rock Realty LLC. Global MLS
- $339,0004 bd5 ba1.7k sqft11 Continental Dr, Schroon Lake, NY 12870For SaleMLS ID #206839, Angela L Mead, Listing by: Gallo Realty ADK, Inc. ACVMLS
- $497,5004 bd2 ba1.3k sqft7189 U.S. 9, Chestertown, NY 12817ActiveMLS ID #202623094, Julia Pucciarelli, Listing by: Gallo Realty ADK Inc. Global MLS
- $329,0003 bd2 ba1.4k sqft3 Keyes St, Warrensburg, NY 12885For Sale By Owner
- $349,0003 bd3 ba2.1k sqft2132 Ny State Route 74, Ticonderoga, NY 12883ActiveMLS ID #202617749, Rukiye Kilic, Listing by: Hunt Real Estate ERA. Global MLS
- $399,9003 bd2 ba2.1k sqft13 Tyminski Lane, Hubbardton, VT 05735ActiveMLS ID #5078731, Cynthia Hollister. PrimeMLS
- $420,0003 bd2 ba1.5k sqft780 Diamond Point Road, Lake George, NY 12824ActiveMLS ID #202610675, Eileen Clark, Listing by: eXp Realty. Global MLS
- $599,0003 bd1 ba1.3k sqft2008 Schroon River Road, Warrensburg, NY 12885ActiveMLS ID #202623116, Marina Feeney, Listing by: Howard Hanna Capital Inc. Global MLS
