Open House Saturday 9/19 10am-12pm. Welcome to 9B Country Commons in Vergennes, a well-designed 2-bedroom, 2-bath townhouse offering comfortable living with the convenience of a low-maintenance condo lifestyle. Built in 2021, this home features an inviting layout filled with natural light, hardwood flooring, and flexible spaces throughout. The main level offers an open living and dining area that flows into the kitchen, creating an easy space for everyday living and entertaining. A half bath adds convenience, while the rear deck provides a great spot to relax outdoors and enjoy the surrounding green space. Upstairs, you’ll find two bedrooms, a full bath, and convenient second-floor laundry. The lower level adds even more versatility with a bonus room, three-quarter bath, additional living or hobby space, and storage. A one-car garage, paved parking, mini-split cooling, and a combination of efficient heating options add to the home’s everyday functionality. The Country Commons association helps simplify ownership with landscaping, snow removal, trash removal, and water included in the monthly fee, allowing you more time to enjoy everything the area has to offer. Located in Vergennes, you’ll have easy access to the city’s charming and walkable downtown, where locally owned shops, restaurants, cafes, and community gathering spots line Main Street. Enjoy nearby recreation along Otter Creek, Vergennes Falls Park, and the surrounding Champlain Valley, while Middlebury, Bristol, and the Lake Champlain area are all within convenient reach. With local schools, everyday services, and plenty of opportunities for outdoor recreation nearby, this Country Commons townhouse offers a great combination of modern living and small-city Vermont convenience.
Active
Listed by: Flex Realty • Flex Realty Group
Price cut: $5K (9/10)
$350,000
9 Country Commons #B, Vergennes, VT 05491
2beds
1,260sqft
Condominium, Townhouse
Built in 2021
-- sqft lot
$346,000 Zestimate®
$278/sqft
$-- HOA
What's special
One-car garageFlexible spaces throughoutHardwood flooringBonus roomConvenient second-floor laundryMini-split coolingPaved parking
- 21 days
- 471
- 17
Zillow last checked:
Listing updated:
Listed by:
Flex Realty Group,
Flex Realty info@flexrealtyvt.com,
Ann Euber,
Flex Realty
Source: PrimeMLS,MLS#: 5107070
Facts & features
Interior
Bedrooms & bathrooms
- Bedrooms: 2
- Bathrooms: 3
- Full bathrooms: 1
- 3/4 bathrooms: 1
- 1/2 bathrooms: 1
Heating
- Natural Gas, Baseboard, Electric, Forced Air, Heat Pump, Mini Split
Cooling
- Mini Split
Appliances
- Included: Gas Cooktop, Freezer, Microwave, Refrigerator, ENERGY STAR Qualified Washer, Domestic Water Heater, Natural Gas Water Heater, Instant Hot Water, Owned Water Heater, Tankless Water Heater, Exhaust Fan
- Laundry: Laundry Hook-ups, 2nd Floor Laundry
Features
- Central Vacuum, Ceiling Fan(s), LED Lighting, Living/Dining, Natural Light, Programmable Thermostat
- Flooring: Carpet, Hardwood, Vinyl
- Windows: Screens, Double Pane Windows
- Basement: Bulkhead,Climate Controlled,Concrete,Frost Wall,Insulated,Partially Finished,Exterior Stairs,Interior Access,Exterior Entry,Basement Stairs,Interior Entry
Interior area
- Total structure area: 1,900
- Total interior livable area: 1,260 sqft
- Finished area above ground: 1,260
- Finished area below ground: 0
Property
Parking
- Total spaces: 1
- Parking features: Paved, Auto Open, Assigned, Driveway, Garage, Unassigned
- Garage spaces: 1
- Has uncovered spaces: Yes
Features
- Levels: Two
- Stories: 2
- Patio & porch: Covered Porch
- Exterior features: Trash, Deck, Garden
Lot
- Features: Condo Development, Landscaped
Details
- Zoning description: res
- Special conditions: Standard
Construction
Type & style
- Home type: Townhouse
- Property subtype: Condominium, Townhouse
Materials
- Wood Siding
- Foundation: Below Frost Line, Concrete, Pillar/Post/Pier, Poured Concrete, Slab w/ Frost Wall
- Roof: Asphalt Shingle
Condition
- New construction: No
- Year built: 2021
Utilities & green energy
- Electric: 100 Amp Service, Circuit Breakers, On-Site
- Sewer: Unknown
- Utilities for property: Cable Available, Phone Available
Community & HOA
Community
- Security: HW/Batt Smoke Detector
HOA
- Amenities included: Master Insurance, Landscaping, Common Acreage, Snow Removal, Trash Removal
- Services included: Maintenance Grounds, Plowing, Trash, Water
- Additional fee info: Fee: $300
Location
- Region: Vergennes
Financial & listing details
- Price per square foot: $278/sqft
- Annual tax amount: $5,538
- Date on market: 8/27/2026
- Electric utility on property: Yes
- Road surface type: Paved
Estimated market value
$346,000
$329,000 - $363,000
$2,623/mo
Price history
| Date | Event | Price |
|---|---|---|
| 9/10/2026 | Price change | $350,000-1.4%$278/sqft |
Source:  PrimeMLS #5107070 Report a problem PrimeMLS #5107070 Report a problem | ||
| 8/27/2026 | Listed for sale | $355,000$282/sqft |
Source: PrimeMLS #5107070 Report a problem | ||
Public tax history
Tax history is unavailable.
Monthly payment
Est. payment
Payment breakdown
Explore the cost of this home by adjusting the details. Changes won't be saved.Climate risks
Neighborhood: 05491
Nearby schools
Schools provided by the listing agent
- Elementary: Vergennes UES #44
- Middle: Vergennes UHSD #5
- High: Vergennes UHSD #5
- District: Addison Northwest
Source: PrimeMLS. This data may not be complete. We recommend contacting the local school district to confirm school assignments for this home.

Similar homes
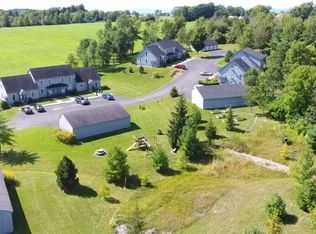
- $345,0002 bd1 ba960 sqft1344 US Route 7 Highway, Waltham, VT 05491Active
 MLS ID #5095748, Sean Dye. PrimeMLS
 - $425,0004 bd2 ba1.8k sqft18 North Maple Street, Vergennes, VT 05491Active
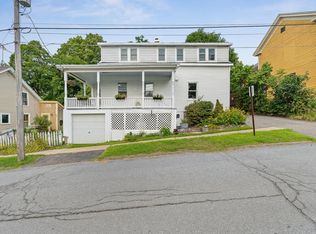 MLS ID #5106942, Heather T Morse. PrimeMLS
 - $299,0004 bd2 ba1.8k sqft1114 Jersey Street South, Addison, VT 05491Active
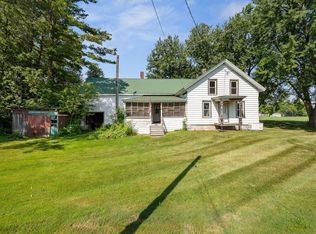 MLS ID #5107630, Heather T Morse. PrimeMLS
 - $479,0002 bd2 ba1.2k sqft217 Ferry Road, Ferrisburgh, VT 05491Active
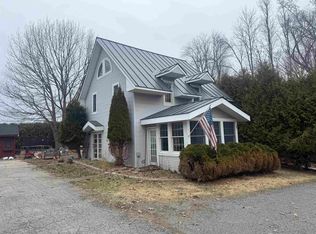 MLS ID #5081923, Anna Charlebois-Ouellett. PrimeMLS
