Set on 2.05 acres along a private road in Lincoln, this 3-bedroom, 2-full-bath contemporary-style home pairs distinctive design with a functional layout. At the heart of the home is a light-filled living room, where a vaulted ceiling and floor-to-ceiling windows frame the surrounding countryside. Maple hardwood floors run throughout, while a soapstone wood stove provides a cozy focal point and enough heat to warm much of the home. The eat-in kitchen opens directly onto the deck and features stainless-steel appliances, added upper cabinetry, and a newer hood fan. A bedroom, full bathroom, and laundry on the main level offer flexibility for guests, an office, or single-level living, with two additional bedrooms and a second full bath upstairs. Recent updates include maple hardwood flooring and maple stair treads upstairs, along with wire balusters that complement the home's contemporary style. Generous storage includes a walk-in closet, double bedroom closets, and more than 900 square feet in the basement for storage, a workshop, or potential future finished space. A new propane furnace was installed in December 2025, with additional improvements including a newer dryer and regraded driveway. Wall vents help circulate warmth from the wood stove upstairs. Outside, a covered front porch overlooks the gently sloping yard, while the spacious rear deck offers countryside views and evening sunsets. The property also includes a fenced area for pets, fire pit, woodshed, and attached one-car garage. Double-pane windows and doors, owned solar panels, whole-house battery backup through GMP, and a Nest smart thermostat add to the home's energy-conscious features. Lincoln's swimming holes, the Lincoln General Store, and Mount Abraham are nearby, with Middlebury, Vergennes, and several ski areas within roughly a 30-minute drive. Tucked into the countryside yet convenient to everyday destinations and year-round recreation, this home offers a balance of privacy and accessibility.
Pending
Listed by: Coldwell Banker Hickok and Boardman • Bianca S Perta
Price cut: $17K (9/9)
$430,000
164 Page Knoll, Lincoln, VT 05443
3beds
1,556sqft
Single Family Residence
Built in 1985
2.05 Acres Lot
$-- Zestimate®
$276/sqft
$-- HOA
What's special
Attached one-car garageFloor-to-ceiling windowsMaple stair treads upstairsFenced area for petsDouble-pane windows and doorsNest smart thermostatFire pit
- 73 days
- 594
- 50
Zillow last checked:
Listing updated:
Listed by:
Bianca S Perta,
Coldwell Banker Hickok and Boardman Cell:802-349-4682
Source: PrimeMLS,MLS#: 5102737
Facts & features
Interior
Bedrooms & bathrooms
- Bedrooms: 3
- Bathrooms: 2
- Full bathrooms: 2
Heating
- Propane, Wood, Forced Air, Wood Stove
Cooling
- None
Appliances
- Included: Dishwasher, Dryer, Microwave, Gas Range, Refrigerator, Washer
Features
- Flooring: Hardwood, Vinyl
- Windows: Double Pane Windows
- Basement: Concrete,Concrete Floor,Interior Access,Interior Entry
Interior area
- Total structure area: 2,519
- Total interior livable area: 1,556 sqft
- Finished area above ground: 1,556
- Finished area below ground: 0
Property
Parking
- Total spaces: 1
- Parking features: Gravel, Auto Open, Direct Entry, Garage, Attached
- Garage spaces: 1
Features
- Levels: One and One Half
- Stories: 1.5
- Exterior features: Deck, Shed, Storage
- Fencing: Full
- Has view: Yes
- View description: Mountain(s)
Lot
- Size: 2.05 Acres
- Features: Country Setting, Secluded, Sloped
Details
- Parcel number: 35410910503
- Zoning description: RES
- Special conditions: Standard
Construction
Type & style
- Home type: SingleFamily
- Architectural style: Contemporary
- Property subtype: Single Family Residence
Materials
- Wood Frame, Shingle Siding, Wood Exterior
- Foundation: Concrete, Poured Concrete
- Roof: Asphalt Shingle
Condition
- New construction: No
- Year built: 1985
Utilities & green energy
- Electric: Circuit Breakers
- Sewer: 1000 Gallon, Concrete, On-Site Septic Exists, Private Sewer
- Utilities for property: Cable, Satellite, Satellite Internet
Community & HOA
Location
- Region: Lincoln
Financial & listing details
- Price per square foot: $276/sqft
- Tax assessed value: $443,300
- Annual tax amount: $7,037
- Date on market: 7/31/2026
- Road surface type: Gravel, Unpaved
Estimated market value
Not available
Estimated sales range
Not available
Not available
Price history
| Date | Event | Price |
|---|---|---|
| 9/22/2026 | Pending sale | $430,000$276/sqft |
Source:  PrimeMLS #5102737 Report a problem PrimeMLS #5102737 Report a problem | ||
| 9/9/2026 | Price change | $430,000-3.8%$276/sqft |
Source: PrimeMLS #5102737 Report a problem | ||
| 8/25/2026 | Pending sale | $447,000$287/sqft |
Source: PrimeMLS #5102737 Report a problem | ||
| 7/31/2026 | Listed for sale | $447,000+7.1%$287/sqft |
Source: PrimeMLS #5102737 Report a problem | ||
| 5/13/2022 | Sold | $417,500-1.8%$268/sqft |
Source: PrimeMLS #4899414 Report a problem | ||
| 3/8/2022 | Contingent | $425,000$273/sqft |
Source: PrimeMLS #4899414 Report a problem | ||
| 3/1/2022 | Listed for sale | $425,000+51.8%$273/sqft |
Source: PrimeMLS #4899414 Report a problem | ||
| 11/16/2018 | Sold | $280,000-1.7%$180/sqft |
Source: PrimeMLS #4700725 Report a problem | ||
| 8/16/2018 | Price change | $284,900-1.1%$183/sqft |
Source: Coldwell Banker Hickok & Boardman Realty #4700725 Report a problem | ||
| 6/15/2018 | Listed for sale | $288,000+14.1%$185/sqft |
Source: Coldwell Banker Hickok and Boardman #4700725 Report a problem | ||
| 8/3/2009 | Sold | $252,500-2.5%$162/sqft |
Source: Public Record Report a problem | ||
| 11/8/2005 | Sold | $259,000+5.7%$166/sqft |
Source: Public Record Report a problem | ||
| 12/22/2004 | Sold | $245,000$157/sqft |
Source: Public Record Report a problem | ||
Public tax history
| Year | Property taxes | Tax assessment |
|---|---|---|
| 2024 | -- | $443,300 +80.6% |
| 2023 | -- | $245,500 |
| 2022 | -- | $245,500 |
| 2021 | -- | $245,500 |
| 2020 | -- | $245,500 |
| 2019 | -- | $245,500 |
| 2018 | -- | $245,500 |
| 2017 | -- | $245,500 |
| 2016 | -- | $245,500 +9900% |
| 2015 | -- | $2,455 |
| 2014 | -- | $2,455 |
| 2013 | -- | $2,455 |
| 2012 | -- | $2,455 |
| 2011 | -- | $2,455 |
| 2010 | -- | $2,455 +32.6% |
| 2009 | -- | $1,852 |
| 2008 | -- | $1,852 |
| 2007 | -- | $1,852 |
| 2006 | -- | $1,852 |
Find assessor info on the county website
Monthly payment
Est. payment
Payment breakdown
Explore the cost of this home by adjusting the details. Changes won't be saved.Climate risks
Neighborhood: South Lincoln
Nearby schools
Schools provided by the listing agent
- Elementary: Lincoln Community School
- District: Lincoln School District
Source: PrimeMLS. This data may not be complete. We recommend contacting the local school district to confirm school assignments for this home.
Similar homes
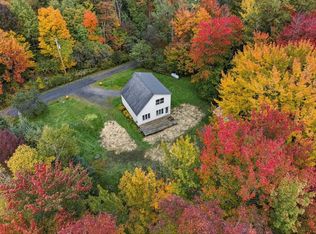
- $349,0004 bd2 ba2k sqft298 Biddle Road, Lincoln, VT 05443Active
 MLS ID #5078154, Madison Roberge. PrimeMLS
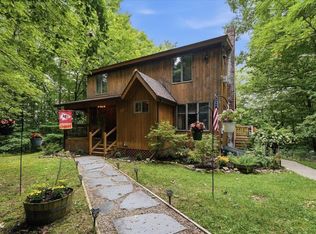
 - $429,0002 bd2 ba1.1k sqft32 Pine Street, Warren, VT 05674Active
 MLS ID #5111553, Dana Witzel. PrimeMLS
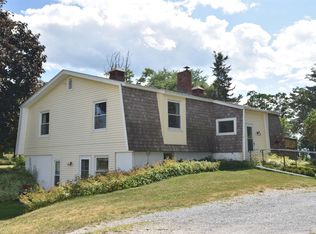
 - $429,0002 bd2 ba1.8k sqft17 Forest Ridge Road, Middlebury, VT 05753Active
 MLS ID #5108105, Elliot Rocheleau. PrimeMLS
 - $434,9003 bd2 ba2.2k sqft1301 Pearson Road, New Haven, VT 05472Active
 MLS ID #5101747, Nancy L Larrow. PrimeMLS
