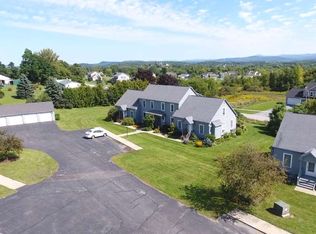
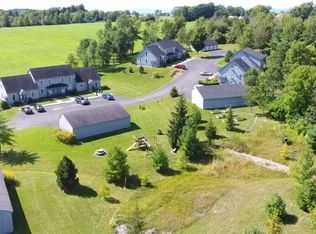
Immaculate & Upgraded Three-Level Condo Built in 2021 Welcome to this immaculate and beautifully upgraded three-level condo offering modern comfort, abundant natural light, and a thoughtful open-concept design. This 2-bedroom, 2.5-bath home features a one-car garage and the potential to finish the walk-out lower level, adding approximately 800+- square feet of additional living space. The first-floor bedroom offers flexibility for guests, a home office, or additional living needs, with convenient access to the laundry and bath with a walk in shower. The kitchen has an abundance of cabinets, granite countertop and a full suite of energy efficient stainless appliances. The entire second floor is dedicated to the spacious primary suite, offering plenty of room for a sitting area, desk, or yoga space. The suite includes a private full bathroom, generous walk-in closet, and large windows that fill the space with natural light. Outdoor living is easy with both a deck and patio, perfect for grilling, relaxing, and enjoying the serene setting. With its modern construction, upgraded finishes, spacious primary suite, one-car garage, and incredible potential to expand into the walk-out lower level, this exceptional condo offers comfort, style, and room to grow.
Pending
Listed by: BHHS Vermont Realty Group/Vergennes • Nancy L Larrow
$345,000
11D Country Commons #D, Vergennes, VT 05491
2beds
1,251sqft
Condominium, Townhouse
Built in 2021
-- sqft lot
$-- Zestimate®
$276/sqft
$-- HOA
What's special
Modern comfortUpgraded finishesSpacious primary suiteGenerous walk-in closetThoughtful open-concept designImmaculate and beautifully upgradedAbundant natural light
- 22 days
- 184
- 2
Zillow last checked:
Listing updated:
Listed by:
Nancy L Larrow,
BHHS Vermont Realty Group/Vergennes 802-877-2134
Source: PrimeMLS,MLS#: 5107082
Facts & features
Interior
Bedrooms & bathrooms
- Bedrooms: 2
- Bathrooms: 3
- 3/4 bathrooms: 2
- 1/2 bathrooms: 1
Heating
- Natural Gas, Baseboard, Hot Water, Zoned
Cooling
- None
Appliances
- Included: Dishwasher, Dryer, Microwave, Gas Range, Washer, Instant Hot Water
- Laundry: 1st Floor Laundry
Features
- Ceiling Fan(s), Living/Dining, Primary BR w/ BA, Natural Light
- Flooring: Carpet, Tile
- Windows: Blinds
- Basement: Concrete,Full,Unfinished,Walkout,Walk-Out Access
Interior area
- Total structure area: 2,035
- Total interior livable area: 1,251 sqft
- Finished area above ground: 1,251
- Finished area below ground: 0
Property
Parking
- Total spaces: 2
- Parking features: Shared Driveway, Paved, Deeded, Parking Spaces 2
- Garage spaces: 1
Accessibility
- Accessibility features: 1st Floor Bedroom, 1st Floor Laundry
Features
- Levels: Two,Walkout Lower Level
- Stories: 2
Lot
- Features: Condo Development
Details
- Zoning description: hdr
Construction
Type & style
- Home type: Townhouse
- Property subtype: Condominium, Townhouse
Materials
- Wood Frame
- Foundation: Poured Concrete
- Roof: Asphalt Shingle
Condition
- New construction: No
- Year built: 2021
Utilities & green energy
- Electric: 100 Amp Service, Circuit Breakers
- Sewer: Public Sewer
- Utilities for property: Cable at Site, Gas On-Site, Underground Gas, Phone Available, Underground Utilities
Community & HOA
HOA
- Amenities included: Master Insurance, Landscaping, Common Acreage, Snow Removal, Trash Removal
- Services included: Maintenance Grounds, Plowing, Trash, Water, Condo Association Fee
- Additional fee info: Fee: $300
Location
- Region: Vergennes
Financial & listing details
- Price per square foot: $276/sqft
- Annual tax amount: $5,929
- Date on market: 8/27/2026
- Listing terms: Cash,Conventional,FHA,VA Loan,VFHA
Estimated market value
Not available
Estimated sales range
Not available
$2,656/mo
Price history
| Date | Event | Price |
|---|---|---|
| 9/3/2026 | Pending sale | $345,000$276/sqft |
Source:  PrimeMLS #5107082 Report a problem PrimeMLS #5107082 Report a problem | ||
| 8/28/2026 | Listed for sale | $345,000$276/sqft |
Source: PrimeMLS #5107082 Report a problem | ||
Public tax history
Tax history is unavailable.
Monthly payment
Est. payment
Payment breakdown
Explore the cost of this home by adjusting the details. Changes won't be saved.Climate risks
Neighborhood: 05491
Nearby schools
Schools provided by the listing agent
- Elementary: Vergennes UES #44
- Middle: Vergennes UHSD #5
- High: Vergennes UHSD #5
- District: Addison Northwest
Source: PrimeMLS. This data may not be complete. We recommend contacting the local school district to confirm school assignments for this home.

Similar homes
- $350,0002 bd3 ba1.2k sqft9 Country Commons #B, Vergennes, VT 05491Active
 MLS ID #5107070, Flex Realty Group. PrimeMLS
 - $345,0002 bd1 ba960 sqft1344 US Route 7 Highway, Waltham, VT 05491Active
 MLS ID #5095748, Sean Dye. PrimeMLS
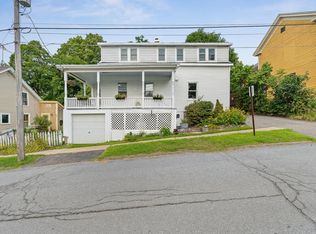
 - $425,0004 bd2 ba1.8k sqft18 North Maple Street, Vergennes, VT 05491Active
 MLS ID #5106942, Heather T Morse. PrimeMLS
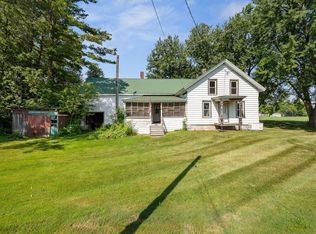
 - $299,0004 bd2 ba1.8k sqft1114 Jersey Street South, Addison, VT 05491Active
 MLS ID #5107630, Heather T Morse. PrimeMLS
