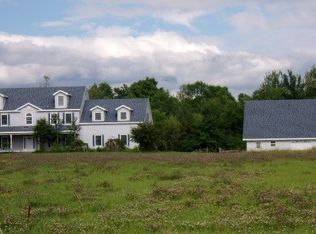
Custom built in 2016, this Adirondack farmhouse's craftsmanship combines modern construction with history. The home is framed in hand-hewn barn beams that are over 200 years old. Hardwood floors throughout the home with spacious living room and kitchen. large windows bring in natural sunlight. Kitchen features an Elmira Stoveworks Oval wood cook stove. Main floor bedroom, full bath and laundry room. Large upstairs bedroom with half bath. In floor radiant heat plus woodstove in living room and open concept, create a warm and cozy retreat at the end of the day. Covered porches on the east and west sides allows you to relax and enjoy the sunrises and sunsets. Set on over 11 cleared, level acres, the property offers hayfields, lawns and raised bed gardens. The original barn and silo are waiting to be restored or can be utilized for storage. New storage building with workshop for tools and/or equipment. Dreaming of having your own home or hobby farm, this property provides land, character, comfort and an amazingly detailed home built with an attention to detail. Home also includes a complete Culligan reverse osmosis water filtration system. Only minutes to Lake Champlain, the NY-VT ferry and the hamlets of Essex and Willsboro.
Pending
$425,000
31 Block House Rd, Essex, NY 12936
2beds
1,301sqft
Single Family Residence
Built in 2016
11.07 Acres Lot
$406,700 Zestimate®
$327/sqft
$-- HOA
What's special
Main floor bedroomLaundry roomIn floor radiant heat
- 94 days
- 548
- 43
Zillow last checked:
Listing updated:
Listed by:
Ridgeline Realty Group 518-564-0206,
Christine Benedict,
Megan Hall,
Ridgeline Realty Group
Source: ACVMLS,MLS#: 207897
Facts & features
Interior
Bedrooms & bathrooms
- Bedrooms: 2
- Bathrooms: 2
- Full bathrooms: 1
- 1/2 bathrooms: 1
- Main level bathrooms: 1
- Main level bedrooms: 1
Bedroom
- Features: Hardwood
- Level: First
- Area: 23312 Square Feet
- Dimensions: 188 x 124
Bedroom
- Features: Hardwood
- Level: Second
- Area: 2530 Square Feet
- Dimensions: 22 x 115
Bathroom
- Features: Hardwood
- Level: First
- Area: 51840 Square Feet
- Dimensions: 810 x 64
Bathroom
- Features: Hardwood
- Level: Second
- Area: 18 Square Feet
- Dimensions: 6 x 3
Kitchen
- Features: Hardwood
- Level: First
- Area: 3058 Square Feet
- Dimensions: 22 x 139
Laundry
- Features: Hardwood
- Level: First
- Area: 58240 Square Feet
- Dimensions: 910 x 64
Living room
- Features: Hardwood
- Level: First
- Area: 396 Square Feet
- Dimensions: 22 x 18
Heating
- Electric, Radiant Floor, Wood Stove
Appliances
- Included: Electric Range, Refrigerator, Washer/Dryer
- Laundry: Laundry Room, Main Level
Features
- Beamed Ceilings, Eat-in Kitchen, High Ceilings, Natural Woodwork, Open Floorplan
- Basement: Concrete,Crawl Space
Interior area
- Total structure area: 1,301
- Total interior livable area: 1,301 sqft
- Finished area above ground: 1,301
- Finished area below ground: 0
Property
Features
- Levels: One and One Half
- Patio & porch: Covered, Front Porch, Porch, Rear Porch
- Exterior features: Garden
- Has view: Yes
- View description: Garden, Meadow, Mountain(s), Trees/Woods
Lot
- Size: 11.07 Acres
- Features: Agricultural, Cleared, Farm, Garden, Level, Meadow, Rectangular Lot
- Topography: Level
Details
- Additional structures: Barn(s)
- Parcel number: 40.322.222
Construction
Type & style
- Home type: SingleFamily
- Architectural style: Adirondack,Cape Cod,Contemporary
- Property subtype: Single Family Residence
Materials
- Foundation: Concrete Perimeter, Poured, Slab
- Roof: Asphalt
Condition
- New Construction
- New construction: Yes
- Year built: 2016
Utilities & green energy
- Electric: Circuit Breakers
- Sewer: Septic Tank
- Water: Well Drilled
Community & HOA
Location
- Region: Essex
Financial & listing details
- Price per square foot: $327/sqft
- Annual tax amount: $2,464
- Date on market: 9/15/2026
- Listing agreement: Exclusive Right To Sell
- Listing terms: Cash,Conventional
- Lease term: Short Term Lease
Estimated market value
$406,700
$386,000 - $427,000
$2,765/mo
Price history
| Date | Event | Price |
|---|---|---|
| 10/6/2026 | Pending sale | $425,000$327/sqft |
Source:  ACVMLS #207897 Report a problem ACVMLS #207897 Report a problem | ||
| 9/15/2026 | Listed for sale | $425,000$327/sqft |
Source: ACVMLS #207897 Report a problem | ||
| 7/23/2026 | Pending sale | $425,000$327/sqft |
Source: ACVMLS #207897 Report a problem | ||
| 7/18/2026 | Listed for sale | $425,000$327/sqft |
Source: ACVMLS #207897 Report a problem | ||
Public tax history
Tax history is unavailable.
Monthly payment
Climate risks
Neighborhood: 12936
Similar homes
- $379,9003 bd2 ba1.7k sqft326 Bay Ln, Willsboro, NY 12996For Sale
 MLS ID #207863, John La Selva, Listing by: Venture North Associates. ACVMLS
 - $475,0005 bd2 ba1.7k sqft13 Beggs Point St, Essex, NY 12936For Sale
 MLS ID #205207, Kira Witherwax, Listing by: REMAX North Country. ACVMLS
 - $525,0003 bd2 ba1.9k sqft643 Point Rd, Willsboro, NY 12996For Sale
 MLS ID #208201, Richard Yeager, Listing by: NY Living Realty. ACVMLS
 - $468,0002 bd2 ba1.2k sqft217 Ferry Road, Ferrisburgh, VT 05491Active
 MLS ID #5081923, Anna Charlebois-Ouellett. PrimeMLS
