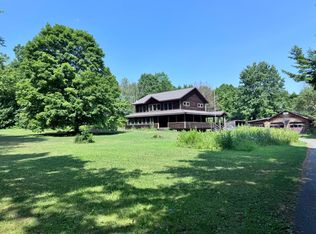
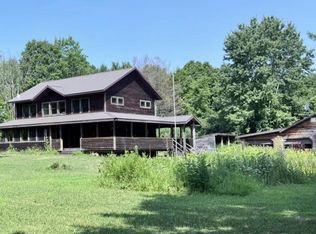
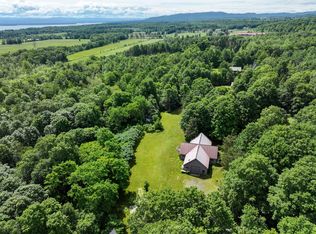
Tucked away on more than 14 private acres in the Adirondacks, this custom-built Adirondack retreat, inspired by the architectural cover-featured home ''Barnbrooke,'' offers privacy, acreage, character, and potential. Set well off the road in a peaceful, natural setting, this original-owner property offers the seclusion buyers are looking for while remaining close to Lake Champlain, the village of Essex, and just two miles from the ferry to Vermont.
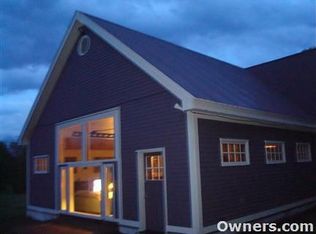
A long private drive, mature trees, and impressive blue limestone stone walls create a memorable sense of arrival. The stone walls feature blue limestone sourced from an 1800s railroad turnstile, adding beauty and history to the property. The home features newly painted cedar siding and custom marble skirting, enhancing its Adirondack charm and craftsmanship.
Inside, the entryway makes a striking first impression with a custom front door and sidelight crafted by the Weather Hill Company in Vermont, complemented by marble floors and columns. The spacious living and dining areas feature concrete floors with radiant heat, offering comfort through all four seasons. The kitchen includes solid oak cabinetry, and the home's generous layout, high ceilings, and over 3,500 sq. ft. of living space provide plenty of room to gather, relax, and personalize.
The interior offers an excellent opportunity for the next owner to update flooring, paint, and finishes to their own taste. Additional features include buried power lines, a garage or workshop for projects, storage, or hobbies, and an RV pad with sewer, water, and electric hookups for guests.
Whether you are looking for a private Adirondack getaway, a full-time residence with room to roam, or a custom property where you can create your own vision, this 14+ acre retreat offers exceptional privacy, craftsmanship, and opportunity. Listing included two parcels. Parcel - 40.3-2-2.211, located at 53 Blockhouse Rd, Essex, NY, and 40.1-2-28.100, located at 51 Blockhouse Rd. Willsboro, NY
For sale
$695,000
53 Blockhouse Rd, Willsboro, NY 12996
4beds
3,503sqft
Single Family Residence
Built in 1992
14.38 Acres Lot
$578,600 Zestimate®
$198/sqft
$-- HOA
What's special
Long private driveHigh ceilingsCustom marble skirtingMarble floors and columnsNewly painted cedar sidingMature treesGenerous layout
- 76 days
- 124
- 0
Zillow last checked:
Listing updated:
Listed by:
Coldwell Banker Whitbeck Assoc-Saranac Lake 518-418-2222,
Jennifer Pribble
Source: ACVMLS,MLS#: 207745
Facts & features
Interior
Bedrooms & bathrooms
- Bedrooms: 4
- Bathrooms: 2
- Full bathrooms: 2
- Main level bedrooms: 3
Primary bedroom
- Level: Second
- Area: 619.77 Square Feet
- Dimensions: 21.9 x 28.3
Bedroom 1
- Level: First
- Area: 121.92 Square Feet
- Dimensions: 9.6 x 12.7
Bedroom 2
- Level: First
- Area: 124.8 Square Feet
- Dimensions: 9.6 x 13
Bedroom 3
- Features: Carpet
- Level: Second
- Area: 193.2 Square Feet
- Dimensions: 13.8 x 14
Bedroom 4
- Level: First
- Area: 109.04 Square Feet
- Dimensions: 9.4 x 11.6
Primary bathroom
- Description: Double sinks, Large Walk in Shower and Soaking tub
- Features: Hardwood
- Level: Second
- Area: 267.24 Square Feet
- Dimensions: 20.4 x 13.1
Bathroom
- Features: Plank
- Level: First
- Area: 74.1 Square Feet
- Dimensions: 9.5 x 7.8
Kitchen
- Features: Plank
- Level: First
- Area: 336.87 Square Feet
- Dimensions: 19.7 x 17.1
Laundry
- Features: Plank
- Level: First
- Area: 79.8 Square Feet
- Dimensions: 9.5 x 8.4
Living room
- Level: First
- Area: 829.35 Square Feet
- Dimensions: 29.1 x 28.5
Other
- Description: Mud Room
- Features: Marble
- Level: First
- Area: 175.42 Square Feet
- Dimensions: 9.8 x 17.9
Other
- Description: Foyer
- Features: Plank
- Level: First
- Area: 246.44 Square Feet
- Dimensions: 20.2 x 12.2
Other
- Description: Hallway
- Features: Plank
- Level: First
- Area: 272.7 Square Feet
- Dimensions: 10.1 x 27
Other
- Description: Walk In Closet
- Level: Second
- Area: 52.46 Square Feet
- Dimensions: 8.6 x 6.1
Heating
- Baseboard, Propane, Radiant
Cooling
- None
Appliances
- Included: Gas Oven, Water Softener Owned, Wine Cooler
- Laundry: Electric Dryer Hookup, Laundry Room, Main Level, Washer Hookup
Features
- High Ceilings, Kitchen Island, Open Floorplan, Soaking Tub, Tile Counters, Walk-In Closet(s)
- Flooring: Carpet, Concrete, Plank, Tile
- Doors: French Doors
- Basement: None
Interior area
- Total structure area: 3,503
- Total interior livable area: 3,503 sqft
- Finished area above ground: 3,503
- Finished area below ground: 0
Property
Parking
- Parking features: Circular Driveway, Heated Garage
- Has garage: Yes
Features
- Levels: One and One Half
- Stories: 1
- Patio & porch: Patio
- Exterior features: Lighting, Private Entrance, Private Yard, Storage
- Has view: Yes
- View description: Rural, Trees/Woods
Lot
- Size: 14.38 Acres
- Features: Gentle Sloping, Private
- Topography: Sloping
Details
- Additional structures: Outbuilding, Workshop
- Parcel number: 40.322.211
- Zoning: Residential
- Special conditions: Estate
Construction
Type & style
- Home type: SingleFamily
- Architectural style: Adirondack
- Property subtype: Single Family Residence
Materials
- Concrete, Wood Siding
- Foundation: Slab
- Roof: Metal
Condition
- Year built: 1992
Utilities & green energy
- Electric: Underground
- Sewer: Septic Tank
- Water: Well
- Utilities for property: Electricity Connected, Internet Connected, Sewer Connected, Water Connected, Underground Utilities
Community & HOA
Location
- Region: Willsboro
Financial & listing details
- Price per square foot: $198/sqft
- Annual tax amount: $7,545
- Date on market: 7/2/2026
- Listing agreement: Exclusive Right To Sell
- Listing terms: Cash,Conventional
- Lease term: Short Term Lease
- Electric utility on property: Yes
Estimated market value
$578,600
$486,000 - $689,000
Not available
Price history
| Date | Event | Price |
|---|---|---|
| 7/2/2026 | Listed for sale | $695,000$198/sqft |
Source:  ACVMLS #207745 Report a problem ACVMLS #207745 Report a problem | ||
Public tax history
Tax history is unavailable.
Monthly payment
Climate risks
Neighborhood: 12996
Similar homes
- $695,0004 bd2 ba3.5k sqft51 Blockhouse Rd, Willsboro, NY 12996For Sale
 MLS ID #207853, Jennifer Pribble, Listing by: Coldwell Banker Whitbeck Assoc-Saranac Lake. ACVMLS
 - $725,0004 bd2 ba2.2k sqft2737 Nys Rte #22, Essex, NY 12936For Sale
 MLS ID #207732, Penny Daniels, Listing by: Coldwell Banker Whitbeck Assoc. Plattsburgh. ACVMLS
 - $839,0005 bd3 ba3.1k sqft546 Spear Street, Charlotte, VT 05445Active
 MLS ID #5110122, Nancy R Warren. PrimeMLS
 - $525,0003 bd2 ba1.9k sqft643 Point Rd, Willsboro, NY 12996For Sale
 MLS ID #208201, Richard Yeager, Listing by: NY Living Realty. ACVMLS
