Set on 7 acres, this classic cape offers space, flexibility, and a true Vermont setting with room to gather, work, relax, and play. The first floor features hardwood floors, a welcoming living room with a wood-burning fireplace, dining room, kitchen with breakfast nook, and a cozy den. A flexible bedroom or office and recently remodeled full bath create an easy option for guests, remote work, or first-floor living. The home’s thoughtful layout includes traditional gathering spaces and practical everyday flow, with a back staircase adding convenience and character. Upstairs are four bedrooms and two baths, offering plenty of room for guests, hobbies, or quiet retreat. Large windows bring in natural light and frame the surrounding greenery, while warm wood floors give the home an inviting, comfortable feel. Outside, the property opens to a swimming pool, patio, lawn, and wooded backdrop, creating a wonderful setting for summer afternoons, outdoor entertaining, and peaceful country living. A new well adds to the home’s recent improvements. With seven acres to explore, classic cape character, and a floor plan that adapts easily to everyday life, this property offers a rare blend of space, function, and Vermont charm.
Pending
Listed by: Coldwell Banker Hickok and Boardman • Nancy R Warren • 802-863-1500
$839,000
546 Spear Street, Charlotte, VT 05445
5beds
3,198sqft
Single Family Residence
Built in 1964
7.1 Acres Lot
$-- Zestimate®
$262/sqft
$-- HOA
What's special
Wood-burning fireplaceThoughtful layoutSwimming poolCozy denDining roomWarm wood floorsHardwood floors
- 38 days
- 1,928
- 158
Zillow last checked:
Listing updated:
Listed by:
Nancy R Warren,
Coldwell Banker Hickok and Boardman Cell:802-734-5024
Source: PrimeMLS,MLS#: 5110122
Facts & features
Interior
Bedrooms & bathrooms
- Bedrooms: 5
- Bathrooms: 3
- Full bathrooms: 2
- 3/4 bathrooms: 1
Heating
- Oil, Electric, Forced Air, Heat Pump, Mini Split
Cooling
- Mini Split
Appliances
- Included: Dishwasher, Dryer, Microwave, Electric Range, Washer, Electric Water Heater, Tank Water Heater
Features
- Dining Area, Hearth, Kitchen Island, Natural Light, Indoor Storage
- Flooring: Laminate, Wood
- Windows: Double Pane Windows
- Basement: Partially Finished,Interior Entry
- Number of fireplaces: 1
- Fireplace features: Wood Burning, 1 Fireplace
Interior area
- Total structure area: 4,710
- Total interior livable area: 3,198 sqft
- Finished area above ground: 2,886
- Finished area below ground: 312
Property
Parking
- Total spaces: 2
- Parking features: Gravel, Direct Entry, Attached
- Garage spaces: 2
Features
- Levels: Two
- Stories: 2
- Exterior features: Deck, Natural Shade, Storage
- Has private pool: Yes
- Pool features: In Ground
- Frontage length: Road frontage: 950
Lot
- Size: 7.1 Acres
- Features: Country Setting, Rural
Details
- Parcel number: 13804311440
- Zoning description: Res
- Special conditions: Standard
Construction
Type & style
- Home type: SingleFamily
- Architectural style: Cape
- Property subtype: Single Family Residence
Materials
- Wood Frame, Vinyl Siding
- Foundation: Poured Concrete
- Roof: Shingle
Condition
- New construction: No
- Year built: 1964
Utilities & green energy
- Electric: Circuit Breakers
- Sewer: 1000 Gallon, Concrete, Septic Tank
- Utilities for property: Cable Available
Community & HOA
Community
- Security: Carbon Monoxide Detector(s), Battery Smoke Detector
Location
- Region: Charlotte
Financial & listing details
- Price per square foot: $262/sqft
- Tax assessed value: $616,800
- Annual tax amount: $9,605
- Date on market: 9/16/2026
Estimated market value
Not available
Estimated sales range
Not available
Not available
Price history
| Date | Event | Price |
|---|---|---|
| 10/15/2026 | Pending sale | $839,000$262/sqft |
Source:  PrimeMLS #5110122 Report a problem | ||
| 9/16/2026 | Listed for sale | $839,000+38.7%$262/sqft |
Source: PrimeMLS #5110122 Report a problem | ||
| 8/18/2022 | Sold | $605,000+1%$189/sqft |
Source: PrimeMLS #4911840 Report a problem | ||
| 6/8/2022 | Price change | $599,000-4.2%$187/sqft |
Source: PrimeMLS #4911840 Report a problem | ||
| 5/25/2022 | Listed for sale | $625,000+48.8%$195/sqft |
Source: PrimeMLS #4911840 Report a problem | ||
| 12/18/2019 | Sold | $420,000+68%$131/sqft |
Source: PrimeMLS #4788334 Report a problem | ||
| 10/29/1999 | Sold | $250,000$78/sqft |
Source: Public Record Report a problem | ||
Public tax history
| Year | Property taxes | Tax assessment |
|---|---|---|
| 2025 | $8,921 | $616,800 |
| 2024 | -- | $616,800 |
| 2023 | -- | $616,800 +36.8% |
| 2022 | -- | $451,000 |
| 2021 | -- | $451,000 |
| 2020 | -- | $451,000 |
| 2019 | -- | $451,000 |
| 2018 | -- | $451,000 |
| 2017 | $8,150 +11.9% | $451,000 |
| 2016 | $7,282 | $451,000 +9574% |
| 2015 | $7,282 | $4,662 -5.9% |
| 2014 | $7,282 | $4,952 |
| 2013 | $7,282 | $4,952 +2.1% |
| 2012 | -- | $4,852 +1% |
| 2011 | -- | $4,802 |
| 2010 | -- | $4,802 |
| 2009 | -- | $4,802 |
| 2008 | -- | $4,802 +28.6% |
| 2007 | -- | $3,733 |
| 2006 | -- | $3,733 |
Find assessor info on the county website
Monthly payment
Est. payment
Payment breakdown
Explore the cost of this home by adjusting the details. Changes won't be saved.Climate risks
Neighborhood: 05445
Nearby schools
Schools provided by the listing agent
- Elementary: Charlotte Central School
- Middle: Charlotte Central School
- High: Champlain Valley UHSD #15
- District: Charlotte School District
Source: PrimeMLS. This data may not be complete. We recommend contacting the local school district to confirm school assignments for this home.
Similar homes
- $950,0004 bd4 ba3.2k sqft63 Phillip Lane, Shelburne, VT 05482Active
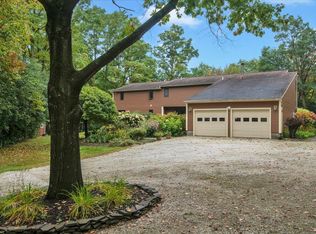 MLS ID #5112866, Patti Leonard. PrimeMLS
- $859,0004 bd3 ba2.7k sqft55 Braeside Place, Ferrisburgh, VT 05473Active
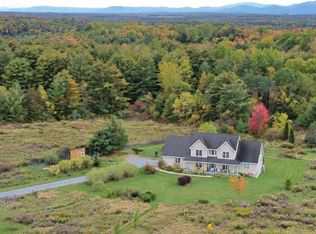 MLS ID #5085942, The Nancy Jenkins Team. PrimeMLS
- $875,0002 bd4 ba3.4k sqft6304 Dorset Street, Shelburne, VT 05482Active
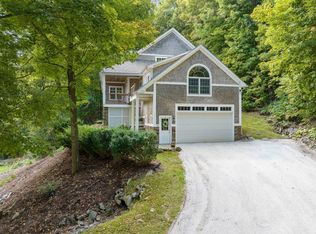 MLS ID #5113224, Tim Meyer. PrimeMLS
- $754,9003 bd2 ba2.7k sqft224 Silver Street, Hinesburg, VT 05461Active
 MLS ID #5113993, Karen Bresnahan. PrimeMLS
