Built in 1795 for Oliver Howe, this historical home was restored by Jeremiah B. Parker in the early 2000s. Much of the historical detail was preserved, while updating systems, electrical and plumbing. Historical information is attached to the listing. An energy audit was done at the time, and recommended work was done to increase efficiency. A new heating system was installed in 2023 by the current owners, along with two new decks. The back roof over the main house and garage was replaced in 2025. Located within Shoreham Village, just minutes away from the library, town office, tennis courts and the Shoreham Inn where you can go for dinner! The floor plan features an eat in kitchen, dining, living room, and office along with a bedroom and full bath on the main floor. Upstairs are two more bedrooms and a 3/4 bath. Wood floors throughout, and all new windows. An attached shed works well as a mudroom and storage area for lawn care items or workshop. The lovely lot has a variety of perennials and room for more! The back and side decks allow you to enjoy the view and the privacy of your well landscaped yard. Conveniently connected to town water and sewer, this affordable home is waiting for the next owners! Showings begin Aug. 17th.
Active under contract
Listed by: IPJ Real Estate • Sarah Peluso • 802-388-4242
Price cut: $10K (8/30)
$325,000
215 School Street, Shoreham, VT 05770
3beds
1,638sqft
Single Family Residence
Built in 1790
0.5 Acres Lot
$316,700 Zestimate®
$198/sqft
$-- HOA
What's special
Wood floors throughoutTwo new decksAll new windows
- 69 days
- 89
- 4
Zillow last checked:
Listing updated:
Listed by:
Sarah Peluso,
IPJ Real Estate Cell:802-349-8695
Source: PrimeMLS,MLS#: 5105235
Facts & features
Interior
Bedrooms & bathrooms
- Bedrooms: 3
- Bathrooms: 2
- 3/4 bathrooms: 2
Heating
- Oil, Forced Air, Hot Air
Cooling
- Other
Appliances
- Included: Dishwasher, Electric Range, Refrigerator, Oil Water Heater, Owned Water Heater, Tank Water Heater
- Laundry: In Basement
Features
- Dining Area, Living/Dining, Natural Woodwork
- Flooring: Hardwood, Softwood, Vinyl
- Windows: Screens
- Basement: Full,Gravel,Insulated,Other,Interior Stairs,Unfinished,Interior Access,Interior Entry
Interior area
- Total structure area: 2,418
- Total interior livable area: 1,638 sqft
- Finished area above ground: 1,638
- Finished area below ground: 0
Property
Parking
- Total spaces: 1
- Parking features: Gravel, Driveway
- Garage spaces: 1
- Has uncovered spaces: Yes
Accessibility
- Accessibility features: 1st Floor 3/4 Bathroom, 1st Floor Bedroom, 1st Floor Hrd Surfce Flr, Bathroom w/Tub
Features
- Levels: One and One Half
- Stories: 1.5
- Exterior features: Deck, Garden, Other, Shed
- Frontage length: Road frontage: 172
Lot
- Size: 0.5 Acres
- Features: Corner Lot, Country Setting, Landscaped, In Town, Neighborhood
Details
- Parcel number: 59118610813
- Zoning description: VR
- Special conditions: Standard
Construction
Type & style
- Home type: SingleFamily
- Architectural style: Cape,Historic Vintage
- Property subtype: Single Family Residence
Materials
- Post and Beam, Wood Frame, Clapboard Exterior, Shingle Siding, Wood Exterior
- Foundation: Stone
- Roof: Standing Seam
Condition
- New construction: No
- Year built: 1790
Utilities & green energy
- Electric: 100 Amp Service, Circuit Breakers
- Sewer: Public Sewer
- Utilities for property: None
Community & HOA
Community
- Security: Carbon Monoxide Detector(s), Smoke Detector(s)
Location
- Region: Shoreham
Financial & listing details
- Price per square foot: $198/sqft
- Tax assessed value: $268,500
- Annual tax amount: $4,152
- Date on market: 8/16/2026
- Road surface type: Paved
Estimated market value
$316,700
$301,000 - $333,000
$2,758/mo
Price history
| Date | Event | Price |
|---|---|---|
| 8/30/2026 | Price change | $325,000-3%$198/sqft |
Source:  PrimeMLS #5105235 Report a problem PrimeMLS #5105235 Report a problem | ||
| 8/16/2026 | Listed for sale | $335,000+148.1%$205/sqft |
Source: PrimeMLS #5105235 Report a problem | ||
| 9/4/2015 | Sold | $135,000$82/sqft |
Source: Agent Provided Report a problem | ||
Public tax history
| Year | Property taxes | Tax assessment |
|---|---|---|
| 2024 | -- | $112,900 +73.7% |
| 2023 | -- | $65,000 |
| 2022 | -- | $65,000 |
| 2021 | -- | $65,000 -27.8% |
| 2020 | -- | $90,000 |
| 2019 | -- | $90,000 |
| 2018 | -- | $90,000 -21.7% |
| 2017 | -- | $115,000 |
| 2016 | -- | $115,000 +3926.6% |
| 2015 | -- | $2,856 |
| 2014 | -- | $2,856 |
| 2013 | -- | $2,856 |
| 2012 | -- | $2,856 |
| 2011 | -- | $2,856 |
| 2010 | -- | $2,856 |
| 2009 | -- | $2,856 -8% |
| 2008 | -- | $3,106 +18% |
| 2007 | -- | $2,633 +196.5% |
| 2006 | -- | $888 |
Find assessor info on the county website
Monthly payment
Est. payment
Payment breakdown
Explore the cost of this home by adjusting the details. Changes won't be saved.Climate risks
Neighborhood: 05770
Nearby schools
Schools provided by the listing agent
- Elementary: Bridport Central School
- Middle: Middlebury Union Middle #3
- High: Middlebury Senior UHSD #3
- District: Addison Central
Source: PrimeMLS. This data may not be complete. We recommend contacting the local school district to confirm school assignments for this home.
Similar homes
- $339,0003 bd3 ba1.9k sqft131 Lake George Avenue, Ticonderoga, NY 12883Active
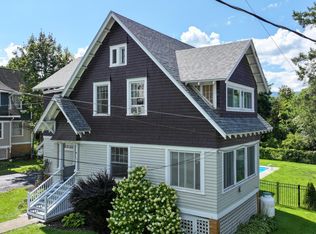 MLS ID #202625105, Laura Jarvis, Listing by: Gallo Realty ADK Inc. Global MLS
 - $345,0003 bd2 ba1.3k sqft44 Knox Hill Road, Orwell, VT 05760Active
 MLS ID #5109821, Bonnie Gridley. PrimeMLS
 - $399,0003 bd2 ba2.3k sqft1104 Route 125, Bridport, VT 05734Active
 MLS ID #5112736, Amey M Ryan. PrimeMLS
 - $299,9004 bd1 ba2.3k sqft92 Champlain Avenue, Ticonderoga, NY 12883Active
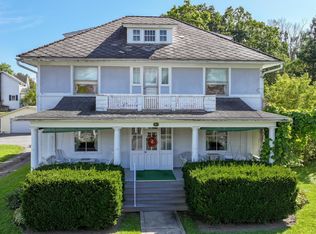 MLS ID #202626216, Melissa S O'Reilly, Listing by: Four Seasons Sothebys International Realty. Global MLS
