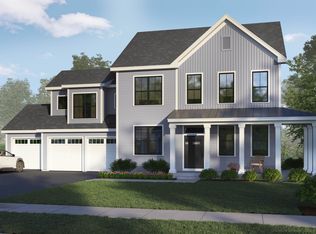
Welcome to your dream build opportunity in South Burlington's newest and most desirable neighborhood; The Wheeler Park Subdivision. Thoughtfully crafted by Sunstone Builders LLC, this stunning two-story home offers 2,507 square feet of beautifully designed living space with the rare opportunity to add your own personal touches and truly make it yours. Located off Dorset Street, you'll enjoy all of the convenience that comes with this elite location. Designed with both comfort and convenience in mind, the main level features a luxurious primary suite, offering effortless single-floor living. With a 2 car garage, dedicated mudroom space, an open concept main living area, and an office all right on the main level, this is truly a floorpan you'll adore. Upstairs you'll find three additional spacious bedrooms plus full bath and dedicated laundry space. In the lower level you have a full basement with an option for a walk-out, perfect to leave as-is for ample storage space, or ready to be finished if more square footage is desired. As you step out onto the back deck and take in serene views overlooking a plethora of conservation land (Wheeler Park) and sprawling views of Mount Mansfield and Camel's Hump, you'll be blown away at how the serenity perfectly blends with the prime location. Additional perks include direct bike path access, endless local trails/parks, direct proximity to Vermont National CC, and a relaxed yet perfectly upkept association adding to the convenience and ease of the life you can live here. Enjoy coffee on the covered front porch, tremendous views out the back, and all of the benefits that come with upper-end new construction. Brand new, premier location, and ability to add your own touches, this is South Burlington living at its finest. Schedule your private showing today. Multiple lot options available, multiple floorplans available, don't hesitate to reach out.
Active
Listed by: KW Vermont • Connor Johnson • Contact: Phone: 802-391-4224
$1,099,900
Lot #12 Wheeler Park, South Burlington, VT 05403
4beds
2,507sqft
:
Get pre-qualified$7,727/mo
Single Family Residence
Built in 2026
3,049 Square Feet Lot
$-- Zestimate®
$439/sqft
$-- HOA
What's special
Covered front porchFull basementDedicated mudroom spaceLuxurious primary suiteSingle-floor livingBack deck
- 2 days |
- 194 |
- 8 |
Zillow last checked:
Listing updated:
Listed by:
Connor Johnson,
KW Vermont Phone:802-391-4224
Source: PrimeMLS,MLS#: 5102491
Facts & features
Interior
Bedrooms & bathrooms
- Bedrooms: 4
- Bathrooms: 3
- Full bathrooms: 3
Heating
- None
Cooling
- Wall Unit(s)
Appliances
- Included: Dishwasher, Microwave, Electric Range, Refrigerator
Features
- Flooring: Hardwood
- Basement: Unfinished,Walkout,Interior Access,Interior Entry
Interior area
- Total structure area: 4,082
- Total interior livable area: 2,507 sqft
- Finished area above ground: 2,507
- Finished area below ground: 0
Property
Parking
- Total spaces: 2
- Parking features: Gravel, Garage
- Garage spaces: 2
Features
- Levels: Two
- Stories: 2
- Patio & porch: Porch
- Exterior features: Deck
Lot
- Size: 3,049 Square Feet
- Features: Level
Details
- Zoning description: Res
Construction
Type & style
- Home type: SingleFamily
- Architectural style: Other
- Property subtype: Single Family Residence
Materials
- Vinyl Siding
- Foundation: Concrete, Poured Concrete
- Roof: Architectural Shingle
Condition
- New construction: Yes
- Year built: 2026
Utilities & green energy
- Electric: Circuit Breakers
- Sewer: Public Sewer
- Utilities for property: None, No Internet
Community & HOA
Location
- Region: South Burlington
Financial & listing details
- Price per square foot: $439/sqft
- Date on market: 7/30/2026
- Road surface type: Paved
Estimated market value
Not available
Estimated sales range
Not available
Not available
Price history
| Date | Event | Price |
|---|---|---|
| 7/30/2026 | Listed for sale | $1,099,900$439/sqft |
Source:  PrimeMLS #5102491 Report a problem PrimeMLS #5102491 Report a problem | ||
Public tax history
Tax history is unavailable.
Monthly payment
Est. payment
Payment breakdown
Explore the cost of this home by adjusting the details. Changes won't be saved.Climate risks
Neighborhood: 05403
Nearby schools
GreatSchools rating
- 8/10Rick Marcotte Central SchoolGrades: PK-5Distance: 2.2 mi
- 10/10Frederick H. Tuttle Middle SchoolGrades: 6-8Distance: 1.5 mi
- 10/10South Burlington High SchoolGrades: 9-12Distance: 1.4 mi
- $1,437,2004 bd4 ba3.4k sqft6 Park Rd, S Burlington, VT 05403Off Market
- $776,9004 bd1 ba2.4k sqft23418 Park Rd #A, South Burlington, VT 05403Off Market
- $687,2003 bd1 ba-- sqft23618 Park Rd #B, South Burlington, VT 05403Off Market
- $1,351,0003 bd3 ba3.9k sqft410 Golf Course Rd, S Burlington, VT 05403Off Market
- $712,9003 bd4 ba2.5k sqft460 Golf Course Rd, South Burlington, VT 05403Off Market
- $1,931,1004 bd3 ba5.8k sqft427 Golf Course, South Burlington, VT 05403Off Market
- $2,230,5004 bd3 ba5.1k sqft427 Golf Course Rd, South Burlington, VT 05403Off Market
- $1,925,0004 bd5 ba5.2k sqft451 Golf Course Rd, South Burlington, VT 05403For Sale
A local agent can set up tours, give advice and negotiate with sellers.
A local lender can help you make sure your offer is ready when you are.
Similar homes
- $1,110,0004 bd4 ba2.9k sqft64 Haymaker Lane Lot 19, South Burlington, VT 05403Active
 PrimeMLS
 - $915,0004 bd3 ba2.8k sqft10 Brownell Way, South Burlington, VT 05403Active
 MLS ID #5100899, Susannah Kelley. PrimeMLS
 - $849,0004 bd3 ba2.5k sqft184 Rye Circle, South Burlington, VT 05403Active
 MLS ID #5094075, Steve Lawrence. PrimeMLS
 - $889,0003 bd3 ba2.8k sqft638 Vale Drive, South Burlington, VT 05403Active
 MLS ID #5101620, Brian M. Boardman. PrimeMLS
 - $650,0003 bd3 ba2.5k sqft20-A O'Brien Drive, South Burlington, VT 05403ActiveMLS ID #5102305, Andrew Burton. PrimeMLS
- $595,0004 bd2 ba1.9k sqft64-66 Swift Street, South Burlington, VT 05403ActiveMLS ID #5102580, Bradley Auclair. PrimeMLS
- $1,145,0004 bd4 ba3.2k sqft27 Leo Lane, South Burlington, VT 05403ActiveMLS ID #5085777, Lipkin Audette Team. PrimeMLS
- $764,0003 bd3 ba2.5k sqft181 Sommerfield Avenue, South Burlington, VT 05403ActiveMLS ID #5100967, Edie Brodsky. PrimeMLS
- $615,0003 bd2 ba2.4k sqft8 Deborah Drive, South Burlington, VT 05403ActiveMLS ID #5101591, Daniel Titus. PrimeMLS
- $775,0003 bd3 ba2.6k sqft205 South Jefferson Road, South Burlington, VT 05403ActiveMLS ID #5101001, Robert Foley. PrimeMLS
- $949,0005 bd4 ba3.5k sqft68 Laurentide Lane, South Burlington, VT 05403ActiveMLS ID #5097253, Kathleen OBrien. PrimeMLS
- $1,252,0054 bd3 ba2.9k sqft13 Barn Road, South Burlington, VT 05403ActiveMLS ID #5075961, Lipkin Audette Team. PrimeMLS
- $914,0004 bd4 ba2.8k sqft81 Leo Lane, South Burlington, VT 05403ActiveMLS ID #5095069, Adam Cross. PrimeMLS
- $799,0003 bd3 ba2.3k sqft70 Fieldstone Drive, South Burlington, VT 05403ActiveMLS ID #5098239, Giles Wagoner. PrimeMLS
- $794,9004 bd3 ba2.6k sqftEdgewood, South Burlington, VT 05403ActiveMLS ID #5101765, Brad Dousevicz. PrimeMLS
- $729,0004 bd3 ba3.1k sqft11 Floral Street, South Burlington, VT 05403ActiveMLS ID #5081992, Brian Libby. PrimeMLS
- $625,0004 bd2 ba2.1k sqft16 Country Club Drive, South Burlington, VT 05403ActiveMLS ID #5100556, Barbara Trousdale. PrimeMLS
- $869,9003 bd2 ba2.1k sqft23 Russet Road, South Burlington, VT 05403ActiveMLS ID #5097225, Brad Dousevicz. PrimeMLS
- $869,9003 bd2 ba2.1k sqft68 Liberty Lane, South Burlington, VT 05403ActiveMLS ID #5097212, Brad Dousevicz. PrimeMLS
- $719,9903 bd4 ba2.5k sqftGleneagles, South Burlington, VT 05403ActiveMLS ID #5088849, Michael O'Dowd. PrimeMLS
