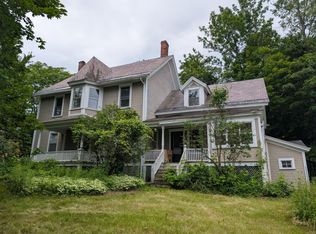
Set along 250 feet of rare, sandy shoreline on Lake Champlain, this circa-1850 farmhouse offers a compelling blend of history, privacy, and highly usable waterfront--just moments from the center of Essex. Positioned on approximately two acres with broad lawns and mature trees, the property captures sweeping east-facing views across the lake to Vermont's Green Mountains.
The 2,098-square-foot home has been thoughtfully updated, offering 4 bedrooms, 1.5 baths, a formal dining room, sunlit office or library, and a screened porch overlooking the water. The layout is comfortable and functional, well suited for both everyday living and extended stays with friends, family and guests.
The shoreline is a defining feature. A clean, gradual, sweeping, grassy lawn leads to a private sandy beach, a true rarity along this stretch of Lake Champlain. Combined with walkable access to Essex's shops, restaurants, marina, and ferry to Vermont, the setting offers both convenience and a strong sense of place.
Well located for regional access, Essex is approximately 2 hours from Albany, 1 hour 45 minutes to Montreal, 4 hours to Boston, and 4 hours 45 minutes from New York City, with Amtrak service in nearby Westport just 10 miles south.
A distinctive lakefront offering with the scale, setting, and accessibility to serve as a long-term Adirondack retreat.
For sale
$1,200,000
2830 Essex Rd, Essex, NY 12936
4beds
2,098sqft
Single Family Residence
Built in 1850
2 Acres Lot
$-- Zestimate®
$572/sqft
$-- HOA
What's special
- 112 days |
- 876 |
- 42 |
Zillow last checked:
Listing updated:
Listed by:
The Reynolds Group of Lake Placid, LLC 518-418-7747,
Ben Breckenridge
Source: ACVMLS,MLS#: 207064
Facts & features
Interior
Bedrooms & bathrooms
- Bedrooms: 4
- Bathrooms: 2
- Full bathrooms: 1
- 1/2 bathrooms: 1
Bedroom 1
- Level: Second
- Area: 165 Square Feet
- Dimensions: 11 x 15
Bedroom 2
- Level: Second
- Area: 154 Square Feet
- Dimensions: 11 x 14
Bedroom 3
- Level: Second
- Area: 110 Square Feet
- Dimensions: 10 x 11
Bedroom 4
- Level: First
- Area: 96 Square Feet
- Dimensions: 8 x 12
Primary bathroom
- Level: First
- Area: 56 Square Feet
- Dimensions: 7 x 8
Bathroom 2
- Level: Second
- Area: 16 Square Feet
- Dimensions: 4 x 4
Dining room
- Level: First
- Area: 112 Square Feet
- Dimensions: 8 x 14
Kitchen
- Level: First
- Area: 84 Square Feet
- Dimensions: 7 x 12
Library
- Level: First
- Area: 187 Square Feet
- Dimensions: 11 x 17
Living room
- Level: First
- Area: 377 Square Feet
- Dimensions: 13 x 29
Heating
- Forced Air, Propane
Cooling
- Central Air
Appliances
- Included: Dishwasher, Electric Range, ENERGY STAR Qualified Dryer, ENERGY STAR Qualified Washer, Refrigerator
- Laundry: In Hall
Features
- Windows: Double Pane Windows
- Basement: Unfinished
- Number of fireplaces: 1
Interior area
- Total structure area: 2,098
- Total interior livable area: 2,098 sqft
- Finished area above ground: 2,098
- Finished area below ground: 0
Property
Parking
- Total spaces: 2
- Parking features: Garage
- Garage spaces: 2
Features
- Levels: Two
- Stories: 2
- Has view: Yes
- View description: Lake, Mountain(s), Water
- Has water view: Yes
- Water view: Lake,Water
- Waterfront features: Lake Front, Navigable Water, Owned Waterfront
- Body of water: Lake Champlain
- Frontage type: Lakefront
Lot
- Size: 2 Acres
- Features: Waterfront
Details
- Parcel number: 40.57311.100
Construction
Type & style
- Home type: SingleFamily
- Architectural style: Farmhouse,Traditional
- Property subtype: Single Family Residence
Materials
- Wood Siding
- Foundation: Slab, Stone
- Roof: Asphalt,Membrane,Slate
Condition
- Year built: 1850
Utilities & green energy
- Sewer: Septic Tank
- Water: Public
- Utilities for property: Electricity Connected, Internet Available, Water Connected
Community & HOA
Community
- Security: Smoke Detector(s)
Location
- Region: Essex
Financial & listing details
- Price per square foot: $572/sqft
- Tax assessed value: $1,005,700
- Annual tax amount: $12,632
- Date on market: 4/30/2026
- Listing agreement: Exclusive Right To Sell
- Listing terms: 1031 Exchange,Cash,Conventional
- Lease term: Short Term Lease
- Electric utility on property: Yes
Estimated market value
Not available
Estimated sales range
Not available
Not available
Price history
| Date | Event | Price |
|---|---|---|
| 4/30/2026 | Listed for sale | $1,200,000+4.3%$572/sqft |
Source:  ACVMLS #207064 Report a problem ACVMLS #207064 Report a problem | ||
| 4/30/2025 | Sold | $1,150,000-4.2%$548/sqft |
Source: ACVMLS #204164 Report a problem | ||
| 4/1/2025 | Pending sale | $1,200,000$572/sqft |
Source: BHHS broker feed #204164 Report a problem | ||
| 4/1/2025 | Listed for sale | $1,200,000$572/sqft |
Source: BHHS broker feed #204164 Report a problem | ||
| 4/1/2025 | Pending sale | $1,200,000$572/sqft |
Source: ACVMLS #204164 Report a problem | ||
| 4/1/2025 | Listed for sale | $1,200,000+124.3%$572/sqft |
Source: ACVMLS #204164 Report a problem | ||
| 3/25/2021 | Sold | $535,000-6%$255/sqft |
Source: Public Record Report a problem | ||
| 2/16/2021 | Pending sale | $569,000$271/sqft |
Source: Heritage Properties of the Adirondacks #169405 Report a problem | ||
| 8/21/2020 | Price change | $569,000-8.9%$271/sqft |
Source: Heritage Properties of the Adirondacks #169405 Report a problem | ||
| 5/30/2020 | Price change | $624,900-3.7%$298/sqft |
Source: Heritage Properties of the Adirondacks #169405 Report a problem | ||
| 9/3/2019 | Price change | $649,000-7.2%$309/sqft |
Source: Heritage Properties of the Adirondacks #166551 Report a problem | ||
| 7/25/2019 | Listed for sale | $699,000$333/sqft |
Source: Heritage Properties of the Adirondacks #166551 Report a problem | ||
Public tax history
| Year | Property taxes | Tax assessment |
|---|---|---|
| 2025 | -- | $1,005,700 +51.1% |
| 2024 | -- | $665,600 +8% |
| 2023 | -- | $616,300 +10% |
| 2022 | -- | $560,300 +6.4% |
| 2021 | -- | $526,800 -11.9% |
| 2020 | -- | $598,100 |
| 2019 | -- | $598,100 -4.2% |
| 2018 | -- | $624,400 |
| 2017 | $12,561 | $624,400 |
| 2016 | -- | $624,400 |
| 2015 | -- | $624,400 |
| 2014 | -- | $624,400 |
| 2013 | -- | $624,400 |
| 2012 | -- | $624,400 +42.1% |
| 2011 | -- | $439,300 |
| 2010 | -- | $439,300 |
| 2009 | -- | $439,300 |
| 2008 | -- | $439,300 -3.2% |
| 2007 | -- | $453,900 +8% |
| 2006 | -- | $420,300 +18.8% |
| 2005 | -- | $353,810 +7.5% |
| 2004 | -- | $329,210 +1.6% |
| 2003 | -- | $324,000 |
| 2002 | -- | $324,000 +45.9% |
| 2001 | -- | $222,000 |
Find assessor info on the county website
Monthly payment
Climate risks
Neighborhood: 12936
Nearby schools
GreatSchools rating
- 4/10Willsboro Central SchoolGrades: PK-12Distance: 4.7 mi
- $1,033,4004 bd1 ba1.1k sqft16 Sandy Point Way, Essex, NY 12936Off Market
- $1,474,7003 bd2 ba2.1k sqft2838 Essex Rd, Essex, NY 12936Off Market
- $627,3004 bd3 ba2k sqft2835 Essex Rd, Essex, NY 12936Off Market

- $819,2004 bd2 ba1.1k sqft10 Sandy Point Way, Essex, NY 12936Off Market
- $529,4006 bd4 ba3.7k sqft2852 Essex Rd, Essex, NY 12936Off Market
- $148,800-- bd-- ba-- sqft2852 Essex Rd, Essex, NY 12936Off Market
- $917,1003 bd1 ba1.3k sqft2854 Essex Rd, Essex, NY 12936Off Market
- $425,7004 bd2 ba3.8k sqft2847 Essex Rd, Essex, NY 12936Off Market
A local agent can set up tours, give advice and negotiate with sellers.
Similar homes
- $725,0004 bd2 ba2.2k sqft2737 Nys Rte #22, Essex, NY 12936For Sale
 MLS ID #207732, Penny Daniels, Listing by: Coldwell Banker Whitbeck Assoc. Plattsburgh. ACVMLS
 - $1,425,0007 bd7 ba1.7k sqft29 Beggs Point St, Essex, NY 12936For Sale
 MLS ID #206876, Wayne Hartard, Listing by: eXp Realty-Schenectady. ACVMLS
 - $695,0003 bd4 ba2.5k sqft2255 Lakeshore Rd, Essex, NY 12936For Sale
 MLS ID #205547, Margie Philo, Listing by: Berkshire Hathaway HomeServices Adirondack Premier Properties. ACVMLS
 - $735,0003 bd3 ba2.7k sqft2754 Essex Rd, Essex, NY 12936For Sale
 MLS ID #206913, Jo Anna Giltner, Listing by: Covered Bridge Realty. ACVMLS
 - $1,050,0004 bd3 ba2.9k sqft190 Red Tail Lane, Charlotte, VT 05445ActiveMLS ID #5093671, Margolin and von Trapp Team. PrimeMLS
- $949,0003 bd3 ba2.2k sqft3160 Mt. Philo Road, Charlotte, VT 05445ActiveMLS ID #5096408, Margolin and von Trapp Team. PrimeMLS
- $950,0004 bd3 ba2.4k sqft1017 Cheesefactory Road, Shelburne, VT 05482ActiveMLS ID #5104163, Shawn Smith. PrimeMLS
- $486,9003 bd3 ba2.2k sqft32 Eastry Ct, Charlotte, VT 05445Off Market
- $1,295,0003 bd3 ba3k sqft305 Westview Drive, Shelburne, VT 05482ActiveMLS ID #5098745, Kelly J Byers. PrimeMLS
- $679,0003 bd2 ba2k sqft5597 Greenbush Road, Charlotte, VT 05445ActiveMLS ID #5102557, Katrina E Roberts. PrimeMLS
- $819,0003 bd3 ba3k sqft506 Hickory Place, Hinesburg, VT 05461ActiveMLS ID #5105037, Edie Brodsky. PrimeMLS
- $899,9994 bd3 ba2.7k sqft55 Braeside Place, Ferrisburgh, VT 05473ActiveMLS ID #5085942, The Nancy Jenkins Team. PrimeMLS
- $895,0003 bd2 ba2.2k sqft70 Washboard Way, Westport, NY 12993For SaleMLS ID #207455, Brooks H. Reynolds, Listing by: The Reynolds Group of Lake Placid, LLC. ACVMLS
- $899,5003 bd4 ba3.1k sqft2260 South Road, Williston, VT 05495ActiveMLS ID #5104845, Jeff Amato. PrimeMLS
- $1,095,0002 bd2 ba1.6k sqft3642 Lime Kiln Road, Monkton, VT 05472ActiveMLS ID #5084400, Lipkin Audette Team. PrimeMLS
- $925,0002 bd2 ba2k sqft71-73 Highlands Drive, Williston, VT 05495ActiveMLS ID #5080368, Ferrara Libby Team. PrimeMLS
- $785,0004 bd3 ba2.1k sqft1883 Pond Rd, Hinesburg, VT 05461For Sale By Owner
- $1,130,0003 bd3 ba2.9k sqft1088 Tri-Town Road, Addison, VT 05491ActiveMLS ID #5090934, Michael Johnston. PrimeMLS
- $935,0004 bd3 ba3k sqft900 Ledgewood Drive, Williston, VT 05495ActiveMLS ID #5102016, Nick Riina. PrimeMLS
- $825,0004 bd3 ba2.2k sqft42 Cardinal Way, Shelburne, VT 05482ActiveMLS ID #5089114, Kieran Donnelly. PrimeMLS
