Skip main navigation
Off market
  • $627,300

    2835 Essex Rd, Essex, NY 12936

    4beds
    2,064sqft
    Single Family Residence
    Built in 2000
    3.5 Acres Lot
    $627,300 Zestimate®
    $304/sqft
    $3,638 Estimated rent

    Home value

    $627,300

    $596,000 - $665,000

    $3,638/mo

    Zestimate® history
    Loading
    Loading...

    Owner options

    List your home for rent

    $3,638/mo

    Rent Zestimate®

    Find your next renter with Zillow Rental Manager. Plus, with online applications, you can quickly screen prospective tenants – for free.

    Learn more

    $3,638/mo

    Rent Zestimate®

    Refinance and save

    $4,211/mo

    Est. payment

    Refinancing to a lower rate could help reduce your monthly payments and save thousands over the life of the loan.

    See today's rates

    $4,211/mo

    Est. payment

    Explore your selling options

    Work with a Zillow partner agent

    Leverage their expertise and Zillow's premium Showcase listings to get your home seen by more buyers.

    Get started

    List with your own agent

    Get your home in front of millions of buyers by listing it on Zillow.

    Learn how to do it

    Sell it yourself

    Take full control of how buyers see your home on Zillow by listing For Sale by Owner (FSBO).

    List your home

    What's special

    Attached garageHistoric townNew roofArt studiosSpecial rose gardenBeautiful landscapingAmple natural light

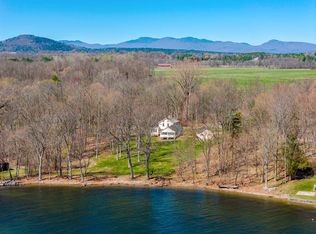
    Well-kept ranch on 3.5 acres! Truly a rare find in this quaint, historic town. Partial lake views, beautiful landscaping, including a very special rose garden. Private, yet close to ferry to VT, downtown shops, art studios & restaurants! Wood accent ceiling in living room with propane fireplace, Open concept living, ample natural light, stainless steel appliances, recessed lighting, solid wood 6 panel doors, built in cabinetry in living room features "hidden" TV lift. Primary suite features wheel chair accessible heated shower & french doors leading to patio and backyard. Guest Suite (or 4th bd) has separate outside access; many options w/ this space depending on your needs. New Roof in 2022, Hot water heater & Boiler less than 2 years old. Includes Propane Auto-start Generator! Radiant in floor heat. Paved circular drive, attached garage for convenience with 2nd garage for additional needs. Built in 2000 with $170,000 in upgrades in the last 10 years. Call for a tour today!

    This property is not currently displayed as for sale or rent on Zillow. This may be different from what's on other websites or public sources.

    Zillow last checked:

    Listing updated:

    Listed by:

    Kira Witherwax,

    RE/MAX North Country

    Bought with:

    Susan Babcock, 10401255357

    Engel & Volkers Lake Placid Real Estate

    Source: ACVMLS,MLS#: 178340MLS Logo

    Facts & features

    Interior

    Bedrooms & bathrooms
    • Bedrooms: 4
    • Bathrooms: 3
    • Full bathrooms: 2
    • 1/2 bathrooms: 1
    Primary bedroom
    • Description: 14.2 x 15.6,Primary Bedroom
    • Features: Laminate Counters
    • Level: First
    Bedroom 2
    • Description: 11.2 x 13.9,Bedroom 2
    • Features: Laminate Counters
    • Level: First
    Bedroom 3
    • Description: 11.1 x 13.6,Bedroom 3
    • Features: Laminate Counters
    • Level: First
    Bathroom
    • Description: Bathroom
    Basement
    • Description: Basement
    Dining room
    • Description: 13.7 x 14.2,Dining Room
    • Features: Laminate Counters
    • Level: First
    Kitchen
    • Description: 12.2 x 13.7,Kitchen
    • Features: Ceramic Tile
    • Level: First
    Living room
    • Description: 18.6 x 19.10,Living Room
    • Features: Laminate Counters
    • Level: First
    Other
    • Description: Foyer
    Other
    • Description: 8 x 8,Guest Suite 1
    • Features: Ceramic Tile
    • Level: First
    Other
    • Description: 11 x 13.9,Guest Suite 2
    • Features: Ceramic Tile
    • Level: First
    Utility room
    • Description: 6 x 18.7,Utility Room
    • Features: Other
    • Level: First
    Heating
    • Radiant Floor
    Cooling
    • Ductless, Wall Unit(s)
    Appliances
    • Included: Dishwasher, Dryer, Gas Cooktop, Gas Oven, Gas Range, Microwave, Refrigerator, Washer
    • Laundry: Electric Dryer Hookup, Gas Dryer Hookup, Washer Hookup
    Features
    • Ceiling Fan(s), Master Downstairs, Vaulted Ceiling(s)
    • Doors: Storm Door(s)
    • Windows: Double Pane Windows
    • Basement: None
    • Number of fireplaces: 1
    • Fireplace features: Living Room, Propane
    Interior area
    • Total structure area: 2,064
    • Total interior livable area: 2,064 sqft
    • Finished area above ground: 2,064
    • Finished area below ground: 0

    Property

    Parking
    • Total spaces: 2
    • Parking features: Driveway, Paved
    • Garage spaces: 2
    Features
    • Levels: One
    • Stories: 1
    • Patio & porch: Covered, Patio, Porch
    • Exterior features: Lighting
    • Has view: Yes
    • View description: Lake, Mountain(s), Neighborhood, Trees/Woods, Water
    • Has water view: Yes
    • Water view: Lake,Water
    • Body of water: Lake Champlain
    Lot
    • Size: 3.5 Acres
    • Dimensions: 3.5 acres
    • Features: Few Trees, Landscaped, Level, Many Trees
    • Topography: Level
    Details
    • Additional structures: Barn(s), Shed(s)
    • Parcel number: 40.328.200
    • Zoning: Residential
    • Special conditions: Standard

    Construction

    Type & style
    • Home type: SingleFamily
    • Architectural style: Ranch
    • Property subtype: Single Family Residence
    Materials
    • Cedar
    • Foundation: Slab
    • Roof: Asphalt
    Condition
    • Year built: 2000

    Utilities & green energy

    • Sewer: Septic Tank
    • Utilities for property: Cable Available, Internet Available, Water Connected, Underground Utilities

    Community & HOA

    Community
    • Security: Carbon Monoxide Detector(s), Smoke Detector(s)
    • Subdivision: None
    HOA
    • Has HOA: No
    • Amenities included: None
    • Services included: None
    Location
    • Region: Essex

    Financial & listing details

    • Price per square foot: $304/sqft
    • Tax assessed value: $500,300
    • Annual tax amount: $6,658
    • Date on market: 3/31/2023
    • Listing agreement: Exclusive Right To Sell
    • Listing terms: Cash,Conventional,FHA,USDA Loan,VA Loan
    • Road surface type: Paved

    Price history

    DateEventPrice
    6/16/2023Sold$564,000-1.9%$273/sqft
    Source: ACVMLS #178340 Report a problem
    4/15/2023Pending sale$575,000$279/sqft
    Source: ACVMLS #178340 Report a problem
    4/14/2023Listed for sale$575,000$279/sqft
    Source: ACVMLS #178340 Report a problem
    4/14/2023Pending sale$575,000$279/sqft
    Source: ACVMLS #178340 Report a problem
    3/31/2023Listed for sale$575,000+109.1%$279/sqft
    Source: ACVMLS #178340 Report a problem
    2/19/2013Sold$275,000+1070.2%$133/sqft
    Source: ACVMLS #141749 Report a problem
    6/23/2000Sold$23,500$11/sqft
    Source: Public Record Report a problem

    Public tax history

    YearProperty taxesTax assessment
    2025-- $500,300 +18.1%
    2024-- $423,700 +8%
    2023-- $392,300 +10%
    2022-- $356,600 +16.3%
    2021-- $306,600
    2020-- $306,600
    2019-- $306,600 +14%
    2018-- $268,900
    2017$6,066 $268,900
    2016-- $268,900 -10.3%
    2015-- $299,800
    2014-- $299,800
    2013-- $299,800
    2012-- $299,800 +16.2%
    2011-- $258,060
    2010-- $258,060
    2009-- $258,060
    2008-- $258,060 +2%
    2007-- $253,000 +8%
    2006-- $234,300 +18.8%
    2005-- $197,250 +8%
    2004-- $182,650 +12.5%
    2003-- $162,400
    2002-- $162,400 +72.9%
    2001-- $93,900
    Find assessor info on the county website

    Neighborhood: 12936

    Nearby schools

    GreatSchools rating