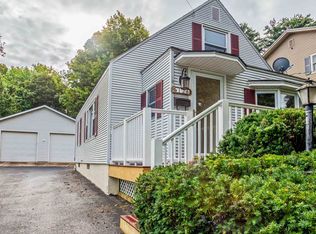
This ready to move in single-story home offers an open and flexible floor plan designed for modern living. At the heart of the home is a spacious, updated kitchen that flows into the dining and family rooms. The gathering space opens directly to an enclosed porch, a rear deck, and a fully fenced backyard creating the perfect layout for indoor-outdoor entertaining or quiet relaxation. For cozier moments, retreat to the formal living room featuring a warm fireplace. The private primary suite serves as an escape, complete with its own dedicated bath. Three additional bedrooms offer plenty of space and share a beautifully updated full bath. A convenient half bath and a dedicated laundry/mudroom are ideally situated just off the two-car garage. Recent upgrades include fully modernized kitchen and bathroom amenities, beautifully refinished hardwood flooring, fresh interior paint throughout, and durable new luxury vinyl plank (LVP) flooring.
Active
Listed by: Alliance Real Estate, LLC • Matthew Fay
$520,000
21 Drury Drive, Essex Junction, VT 05452
4beds
1,722sqft
Ranch
Built in 1957
0.29 Acres Lot
$512,600 Zestimate®
$302/sqft
$-- HOA
What's special
Two-car garageEnclosed porchConvenient half bathThree additional bedroomsFresh interior paint throughoutBeautifully refinished hardwood flooringSpacious updated kitchen
- 23 days
- 1,431
- 44
Zillow last checked:
Listing updated:
Listed by:
Matthew Fay,
Alliance Real Estate, LLC 802-881-0627
Source: PrimeMLS,MLS#: 5104020
Facts & features
Interior
Bedrooms & bathrooms
- Bedrooms: 4
- Bathrooms: 3
- Full bathrooms: 2
- 1/2 bathrooms: 1
Heating
- Boiler
Cooling
- None
Appliances
- Included: Dishwasher, Disposal, Dryer, Microwave, Refrigerator, Washer
Features
- Ceiling Fan(s), Kitchen Island, Kitchen/Family
- Flooring: Ceramic Tile, Hardwood, Laminate
- Basement: Concrete,Concrete Floor,Unfinished,Interior Entry
- Number of fireplaces: 1
- Fireplace features: 1 Fireplace
Interior area
- Total structure area: 2,866
- Total interior livable area: 1,722 sqft
- Finished area above ground: 1,722
- Finished area below ground: 0
Property
Parking
- Total spaces: 2
- Parking features: Concrete
- Garage spaces: 2
Features
- Levels: One
- Stories: 1
- Patio & porch: Screened Porch
- Exterior features: Deck
- Has private pool: Yes
- Pool features: Above Ground
- Fencing: Full
- Frontage length: Road frontage: 90
Lot
- Size: 0.29 Acres
- Features: City Lot
Details
- Parcel number: 20806617012
- Zoning description: Residential 1
Construction
Type & style
- Home type: SingleFamily
- Architectural style: Ranch
- Property subtype: Ranch
Materials
- Vinyl Exterior
- Foundation: Concrete
- Roof: Asphalt Shingle
Condition
- New construction: No
- Year built: 1957
Utilities & green energy
- Electric: Circuit Breakers
- Sewer: Replacement Field-OnSite
- Utilities for property: Cable, Gas On-Site
Community & HOA
Location
- Region: Essex Junction
Financial & listing details
- Price per square foot: $302/sqft
- Tax assessed value: $265,400
- Annual tax amount: $8,300
- Date on market: 8/7/2026
- Road surface type: Paved
Estimated market value
$512,600
$487,000 - $538,000
$3,442/mo
Price history
| Date | Event | Price |
|---|---|---|
| 8/7/2026 | Listed for sale | $520,000+89.1%$302/sqft |
Source:  PrimeMLS #5104020 Report a problem PrimeMLS #5104020 Report a problem | ||
| 10/26/2005 | Sold | $275,000$160/sqft |
Source: Public Record Report a problem | ||
Public tax history
| Year | Property taxes | Tax assessment |
|---|---|---|
| 2024 | -- | $265,400 |
| 2023 | -- | $265,400 |
| 2022 | -- | $265,400 |
| 2021 | -- | $265,400 |
| 2020 | -- | $265,400 |
| 2019 | -- | $265,400 |
| 2018 | -- | $265,400 |
| 2017 | $6,326 +65.7% | $265,400 |
| 2016 | $3,817 | $265,400 +9900% |
| 2015 | $3,817 | $2,654 |
| 2014 | $3,817 | $2,654 |
| 2013 | $3,817 | $2,654 |
| 2012 | -- | $2,654 |
| 2011 | -- | $2,654 +0.7% |
| 2010 | -- | $2,635 |
| 2009 | -- | $2,635 |
| 2008 | -- | $2,635 |
| 2007 | -- | $2,635 +106.5% |
| 2006 | -- | $1,276 |
Find assessor info on the county website
Monthly payment
Est. payment
Payment breakdown
Explore the cost of this home by adjusting the details. Changes won't be saved.Climate risks
Neighborhood: 05452
Nearby schools
Schools provided by the listing agent
- Elementary: Hiawatha Elementary School
- Middle: Albert D. Lawton Intermediate
- High: Essex High
- District: Essex School District
Source: PrimeMLS. This data may not be complete. We recommend contacting the local school district to confirm school assignments for this home.
Similar homes
- $535,0004 bd3 ba2.2k sqft10 Jackson Street, Essex Junction, VT 05452Active
 MLS ID #5101933, Dave White. PrimeMLS
 - $522,0003 bd2 ba1.5k sqft31 Hillside Drive, Williston, VT 05495Active
 MLS ID #5099524, Bill Martin. PrimeMLS
 - $524,9003 bd2 ba1.7k sqft336 Birchwood Drive, Colchester, VT 05446Active
 MLS ID #5096624, Renee Rainville. PrimeMLS
 - $480,0003 bd1 ba1.3k sqft126 Foster Street, Burlington, VT 05401Active
 MLS ID #5106752, Skyler Davis. PrimeMLS
