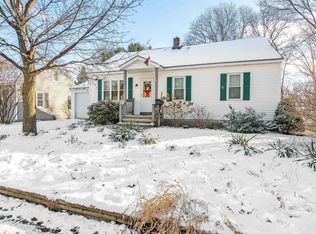
Welcome to this charming, move-in ready Cape in Burlington’s desirable New North End, ideally located just minutes from the Burlington Bike Path, beaches, dog park, shops, cafes, restaurants, downtown Burlington, and the new state-of-the-art Burlington High School. The mudroom entry with laundry leads to a spacious and inviting living room with gas stove. Large enough for entertaining, yet cozy and comfortable. Currently, the dining table leads to the nicely appointed kitchen with brand new LVP floors, granite counters and center island. There is a front dining room, currently being used as an office, which offers flexibility and options. Two bedrooms with wood floors and a full bath complete the main level. Upstairs, two bonus rooms with newer carpet and a half bath provide wonderful flexibility for hobbies, guests, an office, or creative pursuits. The unfinished full basement offers abundant storage and some rooms are currently enjoyed as an art studio. Outside, the backyard is truly special, with a generous deck for entertaining, established gardens, mature trees, perennial raspberry bushes and strawberry plants, and plenty of room to relax and enjoy the seasons. A one-car garage plus two driveways provide excellent parking. A wonderful opportunity to enjoy all that Burlington has to offer in a fantastic location!
Active under contract
Listed by: Pursuit Real Estate • Marla Woulf
$465,000
133 Woodbury Road, Burlington, VT 05401
2beds
1,456sqft
Single Family Residence
Built in 1955
7,841 Square Feet Lot
$473,900 Zestimate®
$319/sqft
$-- HOA
What's special
Established gardensMudroom entry with laundryMature trees
- 30 days
- 1,557
- 121
Zillow last checked:
Listing updated:
Listed by:
Marla Woulf,
Pursuit Real Estate 802-735-7127
Source: PrimeMLS,MLS#: 5106663
Facts & features
Interior
Bedrooms & bathrooms
- Bedrooms: 2
- Bathrooms: 2
- Full bathrooms: 1
- 1/2 bathrooms: 1
Heating
- Natural Gas, Hot Air
Cooling
- None
Appliances
- Included: Dishwasher, Dryer, Microwave, Gas Range, Refrigerator, Washer
Features
- Dining Area, Living/Dining, Natural Light, Indoor Storage
- Flooring: Carpet, Vinyl, Wood
- Basement: Concrete Floor,Full,Interior Stairs,Storage Space,Basement Stairs,Interior Entry
- Has fireplace: Yes
- Fireplace features: Gas
Interior area
- Total structure area: 2,576
- Total interior livable area: 1,456 sqft
- Finished area above ground: 1,456
- Finished area below ground: 0
Property
Parking
- Total spaces: 1
- Parking features: Paved, Driveway
- Garage spaces: 1
- Has uncovered spaces: Yes
Features
- Levels: One and One Half
- Stories: 1.5
- Exterior features: Garden
Lot
- Size: 7,841 Square Feet
- Features: City Lot, Level, Sidewalks, Near Paths, Neighborhood, Near Public Transit, Near School(s)
Details
- Parcel number: 11403512125
- Zoning description: Res
Construction
Type & style
- Home type: SingleFamily
- Architectural style: Cape
- Property subtype: Single Family Residence
Materials
- Vinyl Siding
- Foundation: Block
- Roof: Shingle
Condition
- New construction: No
- Year built: 1955
Utilities & green energy
- Electric: Circuit Breakers
- Sewer: Public Sewer
- Utilities for property: Cable at Site, Gas at Street, Phone Available
Community & HOA
Location
- Region: Burlington
Financial & listing details
- Price per square foot: $319/sqft
- Tax assessed value: $386,400
- Annual tax amount: $9,502
- Date on market: 8/26/2026
- Listing terms: Cash,Conventional
- Exclusions: Light fixtures in bedrooms and above dining room table. Boxes will be capped prior to closing.
Estimated market value
$473,900
$450,000 - $498,000
$2,812/mo
Price history
| Date | Event | Price |
|---|---|---|
| 8/26/2026 | Listed for sale | $465,000+39.8%$319/sqft |
Source:  PrimeMLS #5106663 Report a problem PrimeMLS #5106663 Report a problem | ||
| 9/13/2019 | Sold | $332,500-0.7%$228/sqft |
Source: PrimeMLS #4767292 Report a problem | ||
| 7/31/2019 | Pending sale | $335,000$230/sqft |
Source: RE/MAX North Professionals #4767292 Report a problem | ||
| 7/26/2019 | Listed for sale | $335,000+40.2%$230/sqft |
Source: RE/MAX North Professionals #4767292 Report a problem | ||
| 1/30/2015 | Sold | $238,9000%$164/sqft |
Source: Public Record Report a problem | ||
| 11/15/2014 | Price change | $239,000-0.4%$164/sqft |
Source: Flat Fee Real Estate #4391982 Report a problem | ||
| 11/8/2014 | Price change | $239,900+2.1%$165/sqft |
Source: Owner Report a problem | ||
| 10/13/2014 | Listed for sale | $234,900+104.3%$161/sqft |
Source: Owner Report a problem | ||
| 8/6/2014 | Sold | $115,000-17.8%$79/sqft |
Source: Public Record Report a problem | ||
| 7/2/2014 | Price change | $139,900-12.5%$96/sqft |
Source: Coldwell Banker Hickok & Boardman Realty #4339371 Report a problem | ||
| 6/3/2014 | Price change | $159,900-4.8%$110/sqft |
Source: Coldwell Banker Hickok & Boardman Realty #4339371 Report a problem | ||
| 4/18/2014 | Price change | $168,000-7.7%$115/sqft |
Source: Coldwell Banker Hickok & Boardman Realty #4339371 Report a problem | ||
| 3/4/2014 | Listed for sale | $182,000$125/sqft |
Source: Coldwell Banker Hickok and Boardman Realty #4339371 Report a problem | ||
Public tax history
| Year | Property taxes | Tax assessment |
|---|---|---|
| 2025 | $9,206 | $386,400 |
| 2024 | -- | $386,400 |
| 2023 | -- | $386,400 |
| 2022 | -- | $386,400 |
| 2021 | -- | $386,400 +75.6% |
| 2020 | -- | $220,000 |
| 2019 | -- | $220,000 |
| 2018 | -- | $220,000 |
| 2017 | $5,861 +505.5% | $220,000 |
| 2016 | $968 | $220,000 +9900% |
| 2015 | $968 | $2,200 +19.6% |
| 2014 | $968 | $1,840 |
| 2013 | $968 | $1,840 |
| 2012 | -- | $1,840 |
| 2011 | -- | $1,840 |
| 2010 | -- | $1,840 |
| 2009 | -- | $1,840 |
| 2008 | -- | $1,840 |
| 2007 | -- | $1,840 |
| 2006 | -- | $1,840 |
Find assessor info on the county website
Monthly payment
Est. payment
Payment breakdown
Explore the cost of this home by adjusting the details. Changes won't be saved.Climate risks
Neighborhood: 05408
Nearby schools
Schools provided by the listing agent
- District: Burlington School District
Source: PrimeMLS. This data may not be complete. We recommend contacting the local school district to confirm school assignments for this home.
Similar homes
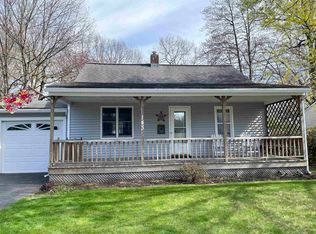
- $549,9003 bd1 ba1.2k sqft11 Killarney Drive, Burlington, VT 05408Active
 MLS ID #5111365, Cam Tu Thai. PrimeMLS
 - $499,0004 bd2 ba1.8k sqft88 Pleasant Avenue, Burlington, VT 05408Active
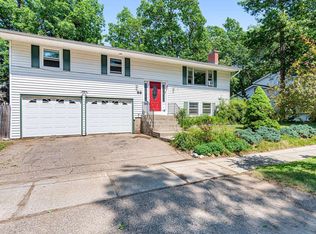 MLS ID #5101094, Carrie Paquette. PrimeMLS
 - $445,0003 bd1 ba1.1k sqft42 Hardy Avenue, Burlington, VT 05408Active
 MLS ID #5106914, Sarah Harrington. PrimeMLS
 - $499,5005 bd2 ba1.8k sqft2083 North Avenue, Burlington, VT 05408Active
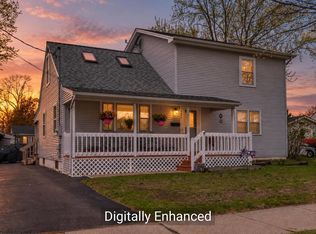 MLS ID #5088173, Deborah Hanley. PrimeMLS
