Well cared care by the same family for generations, this Burlington home is full of character and ready for its next chapter, offering a wonderful combination of classic details, flexible living space, and an established neighborhood setting. Inside, you’ll find original woodwork and plenty of natural light throughout. Beneath the carpet in the living and dining rooms, up the stairs and in all three bedrooms are hardwood floors, offering the opportunity to bring even more of the home’s original character to the forefront. The main level provides multiple spaces for gathering, dining, working from home, or simply spreading out, while the covered porch adds even more usable space. The home retains many of the details that give an older Burlington property its personality while allowing opportunity for a new owner to make it their own. A full basement provides additional storage and utility space, and the detached garage is another welcome bonus. Outside may be one of the property’s biggest surprises. Mature plantings, flowering perennials, established garden beds, and a green backyard create a lovely little retreat right in the city. From hydrangeas and hostas to colorful seasonal blooms, the thoughtfully established landscaping adds beauty and charm throughout the yard. The property enjoys a neighborhood setting while keeping so much of Burlington close at hand. Calahan Park, Burlington Country Club, Redstone Quarry, and Lake Champlain waterfront are all nearby, as well as downtown Burlington with its shopping, dining, UVM, and the UVM Medical Center. Bring your ideas and make this character-filled Burlington home your own.
Active under contract
Listed by: KW Vermont • The Hammond Team • Phone: 802-488-3445
$548,000
21 Adams Court, Burlington, VT 05401
3beds
1,400sqft
Single Family Residence
Built in 1929
4,356 Square Feet Lot
$525,100 Zestimate®
$391/sqft
$-- HOA
What's special
Detached garageClassic detailsFlexible living spaceOriginal woodwork
- 31 days
- 121
- 3
Zillow last checked:
Listing updated:
Listed by:
The Hammond Team,
KW Vermont Phone:802-488-3445
Source: PrimeMLS,MLS#: 5106471
Facts & features
Interior
Bedrooms & bathrooms
- Bedrooms: 3
- Bathrooms: 2
- Full bathrooms: 1
- 1/2 bathrooms: 1
Heating
- Oil, Hot Air
Cooling
- None
Features
- Basement: Concrete Floor,Daylight,Full,Interior Stairs,Storage Space,Unfinished,Interior Access,Interior Entry
Interior area
- Total structure area: 2,176
- Total interior livable area: 1,400 sqft
- Finished area above ground: 1,400
- Finished area below ground: 0
Property
Parking
- Total spaces: 2
- Parking features: Paved, Driveway, Garage
- Garage spaces: 2
- Has uncovered spaces: Yes
Features
- Levels: Two
- Stories: 2
Lot
- Size: 4,356 Square Feet
- Features: Landscaped, Level, Sidewalks
Details
- Parcel number: 11403519015
- Zoning description: Residential
- Special conditions: Standard
Construction
Type & style
- Home type: SingleFamily
- Architectural style: Colonial
- Property subtype: Single Family Residence
Materials
- Wood Frame
- Foundation: Block, Brick
- Roof: Shingle
Condition
- New construction: No
- Year built: 1929
Utilities & green energy
- Electric: Circuit Breakers, Fuses
- Sewer: Public Sewer
- Utilities for property: Other
Community & HOA
Location
- Region: Burlington
Financial & listing details
- Price per square foot: $391/sqft
- Tax assessed value: $423,200
- Annual tax amount: $10,264
- Date on market: 10/20/2026
- Road surface type: Paved
Estimated market value
$525,100
$499,000 - $551,000
$2,676/mo
Price history
| Date | Event | Price |
|---|---|---|
| 10/20/2026 | Listed for sale | $548,000$391/sqft |
Source:  PrimeMLS #5106471 Report a problem | ||
| 9/22/2026 | Listing removed | $548,000$391/sqft |
Source: PrimeMLS #5106471 Report a problem | ||
| 8/24/2026 | Listed for sale | $548,000$391/sqft |
Source: PrimeMLS #5106471 Report a problem | ||
Public tax history
| Year | Property taxes | Tax assessment |
|---|---|---|
| 2025 | $10,083 | $423,200 |
| 2024 | -- | $423,200 |
| 2023 | -- | $423,200 |
| 2022 | -- | $423,200 |
| 2021 | -- | $423,200 +52.3% |
| 2020 | -- | $277,800 |
| 2019 | -- | $277,800 |
| 2018 | -- | $277,800 +8.7% |
| 2017 | $6,807 +31.2% | $255,500 |
| 2016 | $5,186 | $255,500 +9900% |
| 2015 | $5,186 | $2,555 |
| 2014 | $5,186 | $2,555 |
| 2013 | $5,186 | $2,555 |
| 2012 | -- | $2,555 |
| 2011 | -- | $2,555 |
| 2010 | -- | $2,555 |
| 2009 | -- | $2,555 |
| 2008 | -- | $2,555 |
| 2007 | -- | $2,555 |
| 2006 | -- | $2,555 |
Find assessor info on the county website
Monthly payment
Est. payment
Payment breakdown
Explore the cost of this home by adjusting the details. Changes won't be saved.Climate risks
Neighborhood: 05401

Similar homes
- $499,0003 bd1 ba1.2k sqft11 Alfred Street, Burlington, VT 05401Active
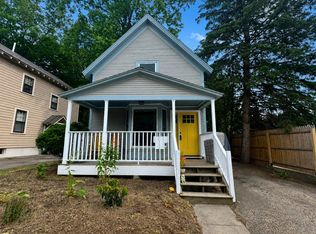 MLS ID #5101412, Lipkin Audette Team. PrimeMLS
- $499,9003 bd2 ba1.5k sqft136 Cherry Lane, Burlington, VT 05401Active
 MLS ID #5102480, Geri Reilly. PrimeMLS
- $549,0003 bd2 ba1.2k sqft112 East Avenue, Burlington, VT 05401Active
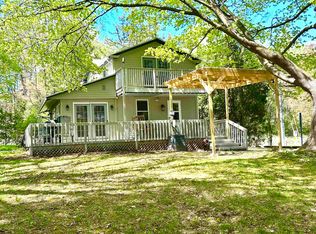 MLS ID #5089773, Renee Paulman. PrimeMLS
- $595,0005 bd2 ba1.7k sqft65-67 Park Street, Burlington, VT 05401Active
 MLS ID #P5118553, Lipkin Audette Team. PrimeMLS
