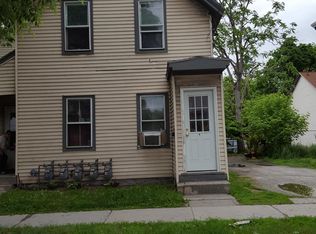
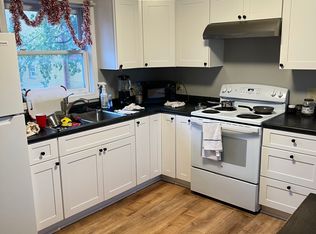
Discover this charming duplex in the heart of Burlington, offering an excellent opportunity for investors and owner-occupants alike! Each unit features 2 bedrooms and 1 full bathroom, with a mix of hardwood floors, tile, and carpet throughout. The interiors showcase classic character, including original woodwork, generously sized living areas, and abundant natural light. Spacious living and dining rooms provide comfortable spaces for everyday living, while the kitchens offer ample cabinetry and storage. Conveniently located just minutes from Downtown Burlington, the Church Street Marketplace, and the beautiful Lake Champlain waterfront, this property offers easy access to local restaurants, shopping, parks, entertainment, and recreational opportunities. Whether you're looking to expand your investment portfolio or live in one unit while renting the other, this versatile property offers plenty of possibilities in a desirable Burlington location. Don't miss your opportunity to make it yours! Photos Are Digitally De-cluttered.
Active
Listed by: KW Vermont • Elvis C Salkic • Phone: 802-557-8296
$499,000
73-75 North Champlain Street, Burlington, VT 05401
2beds
2baths
1,920sqft
Multi Family
Built in 1899
-- sqft lot
$-- Zestimate®
$260/sqft
$-- HOA
What's special
Original woodworkAbundant natural light
- 28 days
- 862
- 39
Zillow last checked:
Listing updated:
Listed by:
Elvis C Salkic,
KW Vermont Phone:802-557-8296
Source: PrimeMLS,MLS#: 5115490
Facts & features
Interior
Bedrooms & bathrooms
- Bedrooms: 2
- Bathrooms: 2
Heating
- Natural Gas, Forced Air, Space Heater
Cooling
- None
Features
- Flooring: Carpet, Hardwood
- Basement: Concrete,Unfinished,Interior Entry
Interior area
- Total structure area: 2,880
- Total interior livable area: 1,920 sqft
- Finished area above ground: 1,920
- Finished area below ground: 0
Property
Parking
- Parking features: Gravel, On Site
Features
- Levels: Two
- Patio & porch: Covered Porch, Enclosed Porch
- Frontage length: Road frontage: 48
Lot
- Size: 3,485 Square Feet
- Features: City Lot
Details
- Parcel number: 11403514758
- Zoning description: RES
Construction
Type & style
- Home type: MultiFamily
- Property subtype: Multi Family
Materials
- Aluminum, Wood Frame
- Foundation: Stone
- Roof: Flat,Membrane
Condition
- New construction: No
- Year built: 1899
Utilities & green energy
- Electric: Circuit Breakers
- Sewer: Public Sewer
- Water: Public
- Utilities for property: Cable
Community & HOA
Location
- Region: Burlington
Financial & listing details
- Price per square foot: $260/sqft
- Tax assessed value: $345,400
- Annual tax amount: $8,377
- Date on market: 10/23/2026
Estimated market value
Not available
Estimated sales range
Not available
Not available
Price history
| Date | Event | Price |
|---|---|---|
| 10/23/2026 | Listed for sale | $499,000-5%$260/sqft |
Source:  PrimeMLS #5115490 Report a problem | ||
| 10/1/2026 | Listing removed | $525,000$273/sqft |
Source: PrimeMLS #5097441 Report a problem | ||
| 6/30/2026 | Listed for sale | $525,000+173.4%$273/sqft |
Source: PrimeMLS #5097441 Report a problem | ||
| 8/12/2004 | Sold | $192,000$100/sqft |
Source: Public Record Report a problem | ||
Public tax history
| Year | Property taxes | Tax assessment |
|---|---|---|
| 2025 | $8,163 | $345,400 |
| 2024 | -- | $345,400 |
| 2023 | -- | $345,400 |
| 2022 | -- | $345,400 |
| 2021 | -- | $345,400 +78.9% |
| 2020 | -- | $193,100 |
| 2019 | -- | $193,100 |
| 2018 | -- | $193,100 |
| 2017 | $5,144 +17.2% | $193,100 |
| 2016 | $4,387 | $193,100 +9900% |
| 2015 | $4,387 | $1,931 |
| 2014 | $4,387 | $1,931 |
| 2013 | $4,387 | $1,931 |
| 2012 | -- | $1,931 |
| 2011 | -- | $1,931 |
| 2010 | -- | $1,931 |
| 2009 | -- | $1,931 |
| 2008 | -- | $1,931 |
| 2007 | -- | $1,931 |
| 2006 | -- | $1,931 |
Find assessor info on the county website
Monthly payment
Est. payment
Payment breakdown
Explore the cost of this home by adjusting the details. Changes won't be saved.Climate risks
Neighborhood: 05401
Nearby schools
Schools provided by the listing agent
- Middle: Edmunds Middle School
- High: Burlington High School
- District: Burlington School District
Source: PrimeMLS. This data may not be complete. We recommend contacting the local school district to confirm school assignments for this home.
Similar homes
- $595,0005 bd2 ba1.7k sqft65-67 Park Street, Burlington, VT 05401Active
 MLS ID #P5118553, Lipkin Audette Team. PrimeMLS
- $499,0004 bd2 ba1.4k sqft87 Spring Street, Burlington, VT 05401Active
 MLS ID #5101201, Lipkin Audette Team. PrimeMLS
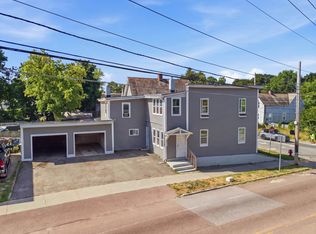
- $525,0005 bd2 ba1.8k sqft244 North Champlain Street, Burlington, VT 05401Active
 MLS ID #5104557, Ali Sater. PrimeMLS
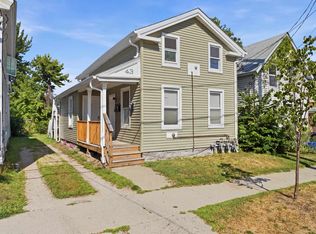
- $545,0003 bd3 ba1.4k sqft43 Murray Street, Burlington, VT 05401Active
 MLS ID #5103265, Ali Sater. PrimeMLS
