Set on five picturesque acres in sought after Charlotte, Vermont, this 2019 contemporary colonial offers an exceptional blend of refined living and natural beauty. Framed by sweeping Green Mountain views including iconic Camel’s Hump and bordered by 55 acres of conserved land, the setting is both peaceful and inspiring, enjoy nearby hikes at Mt. Philo. A covered, west-facing front porch welcomes you with golden sunset skies before stepping inside to a dramatic great room, where soaring 18-foot cathedral ceilings and expansive windows capture meadow views and ever-changing light. Birch hardwood floors extend throughout both levels, complemented by custom millwork, built-ins, and generously scaled rooms designed for comfort and style. The heart of the home is a beautifully appointed kitchen featuring quartz countertops, Energy Star stainless appliances, and thoughtfully designed cabinetry with exceptional storage. A large island with integrated wine/workspace creates a natural gathering place, seamlessly connecting to the great room and formal dining area—ideal for both everyday living and entertaining. The main-level primary suite offers a private retreat with a spa-like bath, complete with dual vanities, a soaking tub, and walk-in shower. Upstairs, a second ensuite with a deluxe bath and dual closets is joined by additional bedrooms and a flexible office or study. A striking balcony overlooks the great room and frames distant mountain vistas, creating a graceful connection between levels. The walkout lower level is filled with natural light and offers excellent space for recreation, fitness, or relaxation, opening to a patio and landscaped grounds. Enjoy morning light from the rear deck, and take advantage of the third-floor attic, ready for future expansion or creative use. A rare opportunity to enjoy elevated country living just moments from trails, nature, and an easy commute to Burlington or Middlebury.
Pending
Listed by: Four Seasons Sotheby's Int'l Realty • Mary P Palmer
$1,120,000
149 Elcy Lane, Charlotte, VT 05445
4beds
3,987sqft
Single Family Residence
Built in 2019
5.05 Acres Lot
$1,080,700 Zestimate®
$281/sqft
$-- HOA
What's special
Covered west-facing front porchBeautifully appointed kitchenFlexible office or studyQuartz countertopsPatio and landscaped groundsEnergy star stainless appliancesDramatic great room
- 162 days
- 233
- 9
Zillow last checked:
Listing updated:
Listed by:
Mary P Palmer,
Four Seasons Sotheby's Int'l Realty 802-864-0541
Source: PrimeMLS,MLS#: 5085506
Facts & features
Interior
Bedrooms & bathrooms
- Bedrooms: 4
- Bathrooms: 4
- Full bathrooms: 3
- 1/2 bathrooms: 1
Heating
- Propane, Pellet Stove, Baseboard, Hot Water, Other, Mini Split
Cooling
- Mini Split
Appliances
- Included: Electric Cooktop, ENERGY STAR Qualified Dishwasher, Double Oven, Wall Oven, ENERGY STAR Qualified Refrigerator, Propane Water Heater, Water Heater off Boiler
- Laundry: Laundry Hook-ups
Features
- Cathedral Ceiling(s), Ceiling Fan(s), Dining Area, Kitchen Island, Kitchen/Family, Kitchen/Living, LED Lighting, Living/Dining, Primary BR w/ BA, Natural Light, Soaking Tub, Walk-In Closet(s)
- Flooring: Ceramic Tile, Hardwood, Laminate
- Windows: Screens, Double Pane Windows, Low Emissivity Windows
- Basement: Concrete Floor,Daylight,Finished,Insulated,Interior Stairs,Walkout,Walk-Out Access
- Attic: Attic with Hatch/Scuttle
- Number of fireplaces: 1
- Fireplace features: 1 Fireplace
Interior area
- Total structure area: 5,925
- Total interior livable area: 3,987 sqft
- Finished area above ground: 3,283
- Finished area below ground: 704
Property
Parking
- Total spaces: 6
- Parking features: Crushed Stone, Paved, Auto Open, Direct Entry, Driveway, Garage, Off Street, On Site, Parking Spaces 6+, Unassigned, Attached
- Garage spaces: 2
- Has uncovered spaces: Yes
Accessibility
- Accessibility features: 1st Floor 1/2 Bathroom, 1st Floor Bedroom, 1st Floor Full Bathroom, 1st Floor Hrd Surfce Flr, Hard Surface Flooring, Kitchen w/5 Ft. Diameter
Features
- Levels: Two
- Stories: 2
- Patio & porch: Patio, Covered Porch
- Exterior features: Deck, Garden
- Has view: Yes
- View description: Mountain(s)
Lot
- Size: 5.05 Acres
- Features: Country Setting, Field/Pasture, Level, Open Lot, Views, Abuts Conservation, Neighborhood, Rural
Details
- Parcel number: 13804311941
- Zoning description: Residential
- Special conditions: Standard
- Other equipment: TV Antenna
Construction
Type & style
- Home type: SingleFamily
- Architectural style: Colonial,Contemporary
- Property subtype: Single Family Residence
Materials
- Wood Frame, Vinyl Siding
- Foundation: Poured Concrete
- Roof: Architectural Shingle
Condition
- New construction: No
- Year built: 2019
Utilities & green energy
- Electric: 150 Amp Service, 220 Plug, Circuit Breakers, Underground
- Sewer: 1500+ Gallon, Concrete, Mound Septic, Private Sewer, Pumping Station, Replacement Field-OffSite, Septic Tank
- Utilities for property: Cable, Propane, Telephone at Site, Other
Green energy
- Energy efficient items: Appliances, Doors, Insulation, Thermostat, Water Heater, Windows
Community & HOA
Community
- Security: Carbon Monoxide Detector(s), HW/Batt Smoke Detector
Location
- Region: Charlotte
Financial & listing details
- Price per square foot: $281/sqft
- Tax assessed value: $874,800
- Annual tax amount: $13,221
- Date on market: 4/27/2026
- Road surface type: Gravel, Unpaved
Estimated market value
$1,080,700
$1.03M - $1.13M
$8,096/mo
Price history
| Date | Event | Price |
|---|---|---|
| 9/10/2026 | Pending sale | $1,120,000$281/sqft |
Source:  PrimeMLS #5085506 Report a problem PrimeMLS #5085506 Report a problem | ||
| 6/15/2026 | Price change | $1,120,000-5.5%$281/sqft |
Source: PrimeMLS #5085506 Report a problem | ||
| 4/27/2026 | Listed for sale | $1,185,000+45.6%$297/sqft |
Source: PrimeMLS #5085506 Report a problem | ||
| 10/15/2021 | Sold | $813,750-2.8%$204/sqft |
Source: PrimeMLS #4876210 Report a problem | ||
| 8/26/2021 | Contingent | $837,500$210/sqft |
Source: PrimeMLS #4876210 Report a problem | ||
| 8/5/2021 | Listed for sale | $837,500-0.2%$210/sqft |
Source: PrimeMLS #4876210 Report a problem | ||
| 7/13/2021 | Listing removed | -- |
Source: PrimeMLS #4865684 Report a problem | ||
| 6/23/2021 | Listed for sale | $839,500$211/sqft |
Source: PrimeMLS #4865684 Report a problem | ||
| 6/15/2021 | Contingent | $839,500$211/sqft |
Source: PrimeMLS #4865684 Report a problem | ||
| 6/9/2021 | Listed for sale | $839,500$211/sqft |
Source: PrimeMLS #4865684 Report a problem | ||
Public tax history
| Year | Property taxes | Tax assessment |
|---|---|---|
| 2025 | $13,222 | $874,800 |
| 2024 | -- | $874,800 |
| 2023 | -- | $874,800 +41.5% |
| 2022 | -- | $618,100 -25.1% |
| 2021 | -- | $825,000 -3.5% |
| 2020 | -- | $855,300 |
Find assessor info on the county website
Monthly payment
Est. payment
Payment breakdown
Explore the cost of this home by adjusting the details. Changes won't be saved.Climate risks
Neighborhood: 05445
Nearby schools
Schools provided by the listing agent
- Elementary: Charlotte Central School
- High: Champlain Valley UHSD #15
- District: Chittenden South
Source: PrimeMLS. This data may not be complete. We recommend contacting the local school district to confirm school assignments for this home.
Similar homes
- $899,9994 bd3 ba2.7k sqft55 Braeside Place, Ferrisburgh, VT 05473Active
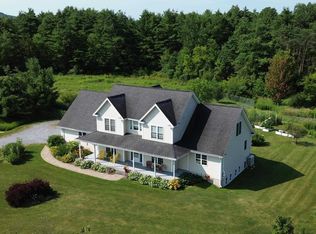 MLS ID #5085942, The Nancy Jenkins Team. PrimeMLS
 - $1,425,0003 bd4 ba3.5k sqft145 Cannon Point Road, Charlotte, VT 05445Active
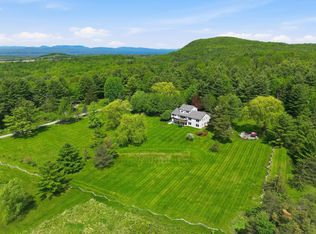 MLS ID #5073797, Mary P Palmer. PrimeMLS
 - $965,0004 bd4 ba3.2k sqft2367 Hollow Road, Monkton, VT 05469Active
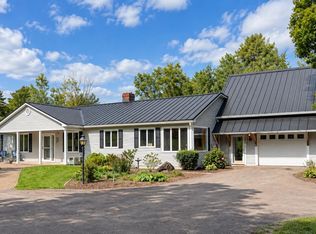 MLS ID #5110076, The Nancy Jenkins Team. PrimeMLS
 - $839,0005 bd3 ba3.1k sqft546 Spear Street, Charlotte, VT 05445Active
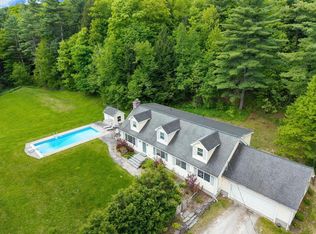 MLS ID #5110122, Nancy R Warren. PrimeMLS
