This spacious, 4-bedroom, 3-bath has classic character, generous living spaces, and thoughtful updates in the desirable Laurel Hill neighborhood. The first floor features beautiful hardwood floors, great natural light, and spacious living and family rooms - perfect for entertaining. The kitchen has ample cabinet storage and flows into the formal dining room and a screened porch - an ideal spot for entertaining and enjoying the outdoors. Upstairs, the primary bedroom features hardwood floors, excellent natural light, and a private full bathroom. Three more bedrooms, all with wood floors, share a full bath. Recent updates include a new roof, mini-split heating and cooling systems, a new hot-water heating system, lighting, some appliances, and insulation. Outside, the level, fenced backyard offers plenty of sunlight and room for gardening or outdoor activities. The basement is a great flexible space with lots of storage and potential for future finished living areas or a workshop. The location is hard to beat, with easy access to Szymanski Park, Orchard School, bike paths, I-89, shopping, and downtown Burlington.
Active
Listed by: Coldwell Banker Hickok and Boardman • Dana Valentine • 802-863-1500
Price cut: $10K (9/28)
$599,000
22 Sandalwood Road, South Burlington, VT 05403
4beds
2,414sqft
Single Family Residence
Built in 1968
10,454 Square Feet Lot
$-- Zestimate®
$248/sqft
$-- HOA
What's special
Classic characterGenerous living spacesThoughtful updatesFormal dining roomBeautiful hardwood floorsGreat natural light
- 25 days
- 2,104
- 209
Zillow last checked:
Listing updated:
Listed by:
Dana Valentine,
Coldwell Banker Hickok and Boardman Cell:802-324-2348
Source: PrimeMLS,MLS#: 5110897
Facts & features
Interior
Bedrooms & bathrooms
- Bedrooms: 4
- Bathrooms: 3
- Full bathrooms: 2
- 3/4 bathrooms: 1
Heating
- Natural Gas, Baseboard, Electric, Mini Split
Cooling
- Mini Split
Appliances
- Included: Dishwasher, Disposal, Dryer, Electric Range, Refrigerator, Washer, Instant Hot Water
Features
- Primary BR w/ BA
- Flooring: Slate/Stone, Vinyl, Wood
- Windows: Blinds, Window Treatments, Screens
- Basement: Concrete Floor,Full,Interior Stairs,Sump Pump,Interior Access,Exterior Entry,Interior Entry
- Number of fireplaces: 2
- Fireplace features: 2 Fireplaces
Interior area
- Total structure area: 3,264
- Total interior livable area: 2,414 sqft
- Finished area above ground: 2,414
- Finished area below ground: 0
Property
Parking
- Total spaces: 2
- Parking features: Paved, Auto Open, Direct Entry, Driveway, Garage, Attached
- Garage spaces: 2
- Has uncovered spaces: Yes
Accessibility
- Accessibility features: 1st Floor Full Bathroom, 1st Floor Hrd Surfce Flr
Features
- Levels: Two
- Stories: 2
- Exterior features: Garden
- Fencing: Full
- Frontage length: Road frontage: 85
Lot
- Size: 10,454 Square Feet
- Features: Landscaped, Trail/Near Trail, Near Paths, Near Shopping, Neighborhood, Near School(s)
Details
- Parcel number: 60018811977
- Zoning description: Residential
- Special conditions: Standard
Construction
Type & style
- Home type: SingleFamily
- Architectural style: Colonial
- Property subtype: Single Family Residence
Materials
- Wood Frame
- Foundation: Concrete
- Roof: Asphalt Shingle
Condition
- New construction: No
- Year built: 1968
Utilities & green energy
- Electric: Circuit Breakers
- Sewer: Public Sewer
- Utilities for property: Cable Available
Community & HOA
Community
- Security: Smoke Detector(s), Battery Smoke Detector
- Subdivision: Laurel Hill
Location
- Region: South Burlington
Financial & listing details
- Price per square foot: $248/sqft
- Tax assessed value: $389,000
- Annual tax amount: $8,494
- Date on market: 9/22/2026
Estimated market value
Not available
Estimated sales range
Not available
Not available
Price history
| Date | Event | Price |
|---|---|---|
| 9/28/2026 | Price change | $599,000-1.6%$248/sqft |
Source:  PrimeMLS #5110897 Report a problem PrimeMLS #5110897 Report a problem | ||
| 9/22/2026 | Listed for sale | $609,000+12.8%$252/sqft |
Source: PrimeMLS #5110897 Report a problem | ||
| 11/10/2023 | Sold | $540,000+3.8%$224/sqft |
Source: PrimeMLS #4973049 Report a problem | ||
| 10/5/2023 | Listed for sale | $520,000$215/sqft |
Source: PrimeMLS #4973049 Report a problem | ||
Public tax history
| Year | Property taxes | Tax assessment |
|---|---|---|
| 2025 | $8,210 | $389,000 |
| 2024 | -- | $389,000 |
| 2023 | -- | $389,000 |
| 2022 | -- | $389,000 |
| 2021 | -- | $389,000 +28.6% |
| 2020 | -- | $302,500 |
| 2019 | -- | $302,500 |
| 2018 | -- | $302,500 |
| 2017 | $6,595 +161.8% | $302,500 |
| 2016 | $2,519 | $302,500 +9900% |
| 2015 | $2,519 | $3,025 |
| 2014 | $2,519 | $3,025 |
| 2013 | $2,519 | $3,025 |
| 2012 | -- | $3,025 |
| 2011 | -- | $3,025 |
| 2010 | -- | $3,025 |
| 2009 | -- | $3,025 |
| 2008 | -- | $3,025 |
| 2007 | -- | $3,025 |
| 2006 | -- | $3,025 |
Find assessor info on the county website
Monthly payment
Est. payment
Payment breakdown
Explore the cost of this home by adjusting the details. Changes won't be saved.Climate risks
Neighborhood: 05403
Nearby schools
Schools provided by the listing agent
- Elementary: Orchard Elementary School
- Middle: Frederick H. Tuttle Middle Sch
- High: South Burlington High School
- District: South Burlington Sch Distict
Source: PrimeMLS. This data may not be complete. We recommend contacting the local school district to confirm school assignments for this home.
- $580,0004 bd3 ba2.3k sqft20 Sandalwood Rd, South Burlington, VT 05403Sold
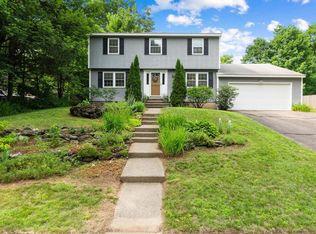
- $592,5003 bd2 ba1.3k sqft8 Yandow Dr, South Burlington, VT 05403Off Market
- $654,2003 bd3 ba1.7k sqft21 Scotsdale Rd, South Burlington, VT 05403Off Market
- $645,4005 bd3 ba1.6k sqft19 Scotsdale Rd, South Burlington, VT 05403Off Market
Similar homes
- $629,0004 bd3 ba1.8k sqft34 Imperial Drive, South Burlington, VT 05403Active
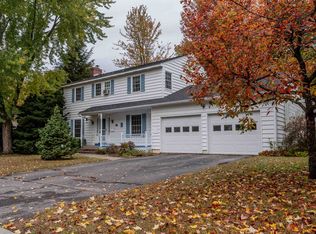 MLS ID #5114421, Linda Murphy. PrimeMLS
 - $619,9003 bd3 ba2.3k sqft7 Sebring Road, South Burlington, VT 05403Active
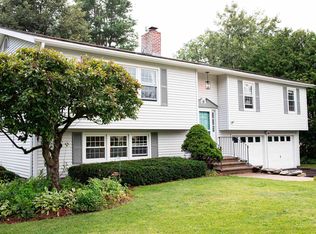 MLS ID #5108405, Derek Greene. PrimeMLS
 - $585,0003 bd2 ba2.4k sqft8 Deborah Drive, South Burlington, VT 05403Active
 MLS ID #5101591, Daniel Titus. PrimeMLS
 - $649,0005 bd3 ba2.7k sqft6-8 Southview Drive, South Burlington, VT 05403Active
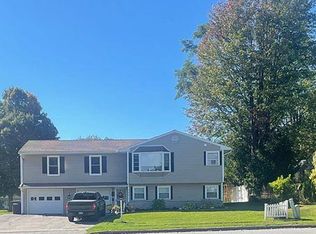 MLS ID #5114513, Kristin Lahue. PrimeMLS
