Welcome to this beautifully maintained 4-bedroom, 3-bath Colonial, perfectly situated on a spacious, level lot with a mature, private backyard offering plenty of room for outdoor enjoyment, entertaining, and relaxation. Pride of ownership shines throughout this inviting home, featuring hardwood floors on both the first and second levels, quality Marvin windows throughout, a new roof, and a deck ideal for enjoying the peaceful backyard setting. Nestled in an established, sought-after neighborhood, this home offers the perfect blend of comfort, character, and convenience. Enjoy a short stroll to Orchard Elementary School and nearby Szymanski Park, featuring playgrounds, pickleball and tennis courts, and easy access to the recreation path. Ideally located just minutes from downtown Burlington, I-89, the University of Vermont, UVM Medical Center, and an abundance of shopping and dining options. A wonderful opportunity to enjoy classic New England living in one of South Burlington's most convenient locations!
Active
Listed by: Brian French Real Estate • Linda Murphy • 802-862-6433
$629,000
34 Imperial Drive, South Burlington, VT 05403
4beds
1,872sqft
Single Family Residence
Built in 1965
0.43 Acres Lot
$615,800 Zestimate®
$336/sqft
$-- HOA
What's special
Quality marvin windows throughoutNew roofSpacious level lot
- 2 days
- 691
- 60
Zillow last checked:
Listing updated:
Listed by:
Linda Murphy,
Brian French Real Estate 802-862-6433,
James D. Ross,
Brian French Real Estate
Source: PrimeMLS,MLS#: 5114421
Facts & features
Interior
Bedrooms & bathrooms
- Bedrooms: 4
- Bathrooms: 3
- Full bathrooms: 1
- 3/4 bathrooms: 1
- 1/2 bathrooms: 1
Heating
- Oil, Baseboard
Cooling
- Other
Appliances
- Included: Electric Cooktop, Dishwasher, Disposal, Dryer, Freezer, Electric Range, Refrigerator, Washer, Owned Water Heater
- Laundry: 1st Floor Laundry
Features
- Central Vacuum, Ceiling Fan(s), Dining Area
- Flooring: Ceramic Tile, Hardwood, Vinyl
- Basement: Concrete Floor,Partially Finished,Sump Pump,Interior Access,Interior Entry
- Number of fireplaces: 1
- Fireplace features: Fireplace Screens/Equip, 1 Fireplace
Interior area
- Total structure area: 2,808
- Total interior livable area: 1,872 sqft
- Finished area above ground: 1,872
- Finished area below ground: 0
Property
Parking
- Total spaces: 2
- Parking features: Paved, Auto Open, Direct Entry, Driveway, Off Street, Parking Spaces 1 - 10, Attached
- Garage spaces: 2
- Has uncovered spaces: Yes
Accessibility
- Accessibility features: 1st Floor 3/4 Bathroom, 1st Floor Hrd Surfce Flr, Paved Parking
Features
- Levels: 1.75
- Stories: 1.75
- Patio & porch: Covered Porch
- Exterior features: Deck
- Frontage length: Road frontage: 100
Lot
- Size: 0.43 Acres
- Features: Street Lights, Walking Trails, Near Country Club, Near Golf Course, Near Shopping, Neighborhood, Near Public Transit, Near Hospital, Near School(s)
Details
- Additional structures: Gazebo
- Parcel number: 60018814231
- Zoning description: Residential
- Special conditions: Standard
Construction
Type & style
- Home type: SingleFamily
- Architectural style: Colonial
- Property subtype: Single Family Residence
Materials
- Wood Frame, Cedar Exterior, Wood Siding
- Foundation: Block, Concrete Slab
- Roof: Shingle
Condition
- New construction: No
- Year built: 1965
Utilities & green energy
- Electric: 220 Plug, Circuit Breakers
- Sewer: Public Sewer
- Utilities for property: Cable Available, Gas at Street, Underground Gas
Community & HOA
Community
- Security: Carbon Monoxide Detector(s), Battery Smoke Detector
Location
- Region: S Burlington
Financial & listing details
- Price per square foot: $336/sqft
- Tax assessed value: $442,100
- Annual tax amount: $9,547
- Date on market: 10/15/2026
- Listing terms: Cash,Conventional,VA Loan
- Road surface type: Paved
Estimated market value
$615,800
$585,000 - $647,000
$3,826/mo
Price history
| Date | Event | Price |
|---|---|---|
| 10/15/2026 | Listed for sale | $629,000+79.8%$336/sqft |
Source:  PrimeMLS #5114421 Report a problem PrimeMLS #5114421 Report a problem | ||
| 6/30/2006 | Sold | $349,900$187/sqft |
Source: Public Record Report a problem | ||
Public tax history
| Year | Property taxes | Tax assessment |
|---|---|---|
| 2025 | $9,331 | $442,100 |
| 2024 | -- | $442,100 |
| 2023 | -- | $442,100 |
| 2022 | -- | $442,100 |
| 2021 | -- | $442,100 +26.3% |
| 2020 | -- | $350,100 |
| 2019 | -- | $350,100 |
| 2018 | -- | $350,100 |
| 2017 | $7,632 +24.1% | $350,100 |
| 2016 | $6,149 | $350,100 +9900% |
| 2015 | $6,149 | $3,501 |
| 2014 | $6,149 | $3,501 |
| 2013 | $6,149 | $3,501 |
| 2012 | -- | $3,501 |
| 2011 | -- | $3,501 |
| 2010 | -- | $3,501 |
| 2009 | -- | $3,501 |
| 2008 | -- | $3,501 |
| 2007 | -- | $3,501 |
| 2006 | -- | $3,501 |
Find assessor info on the county website
Monthly payment
Est. payment
Payment breakdown
Explore the cost of this home by adjusting the details. Changes won't be saved.Climate risks
Neighborhood: 05403
Nearby schools
Schools provided by the listing agent
- Elementary: Orchard Elementary School
- Middle: Frederick H. Tuttle Middle Sch
- High: South Burlington High School
- District: South Burlington Sch Distict
Source: PrimeMLS. This data may not be complete. We recommend contacting the local school district to confirm school assignments for this home.
- $538,9003 bd2 ba1.5k sqft38 Imperial Dr, South Burlington, VT 05403Off Market
- $652,4003 bd3 ba2.5k sqft30 Imperial Dr, South Burlington, VT 05403Off Market

- $650,5003 bd3 ba2.2k sqft4 Worth St, South Burlington, VT 05403Off Market
- $597,6003 bd3 ba2.2k sqft4 Worth St, South Burlington, VT 05403Off Market
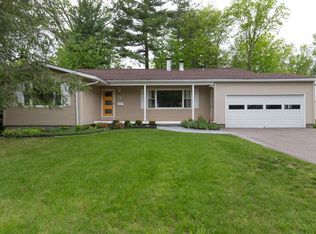
Similar homes
- $619,9003 bd3 ba2.3k sqft7 Sebring Road, South Burlington, VT 05403Active
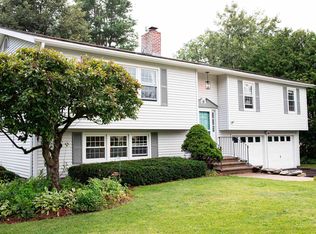 MLS ID #5108405, Derek Greene. PrimeMLS
 - $599,0004 bd3 ba2.4k sqft22 Sandalwood Road, South Burlington, VT 05403Active
 MLS ID #5110897, Dana Valentine. PrimeMLS
 - $649,0005 bd3 ba2.7k sqft6-8 Southview Drive, South Burlington, VT 05403Active
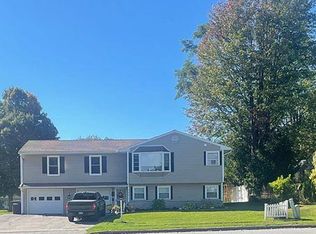 MLS ID #5114513, Kristin Lahue. PrimeMLS
 - $585,0003 bd2 ba2.4k sqft8 Deborah Drive, South Burlington, VT 05403Active
 MLS ID #5101591, Daniel Titus. PrimeMLS
