Skip main navigation
Closed
  • Listed by: Coldwell Banker Hickok and Boardman • Brian M. Boardman
    Bought with: LandVest, Inc-Burlington
    $920,000

    601 Vale Drive, South Burlington, VT 05403

    3beds
    2,689sqft
    Single Family Residence
    Built in 2025
    3,049 Square Feet Lot
    $933,200 Zestimate®
    $342/sqft
    $4,409 Estimated rent

    Home value

    $933,200

    $849,000 - $1.03M

    $4,409/mo

    Zestimate® history
    Loading
    Loading...

    Owner options

    List your home for rent

    $4,409/mo

    Rent Zestimate®

    Find your next renter with Zillow Rental Manager. Plus, with online applications, you can quickly screen prospective tenants – for free.

    Learn more

    $4,409/mo

    Rent Zestimate®

    Refinance and save

    $4,947/mo

    Est. payment

    Refinancing to a lower rate could help reduce your monthly payments and save thousands over the life of the loan.

    See today's rates

    $4,947/mo

    Est. payment

    Explore your selling options

    Work with a Zillow partner agent

    Leverage their expertise and Zillow's premium Showcase listings to get your home seen by more buyers.

    Get started

    List with your own agent

    Get your home in front of millions of buyers by listing it on Zillow.

    Learn how to do it

    Sell it yourself

    Take full control of how buyers see your home on Zillow by listing For Sale by Owner (FSBO).

    List your home

    What's special

    Sleek gas fireplaceWarm modern designConvenient first-floor officeLarge walk-in closetAir exchangerQuartz countertopsOne-level living
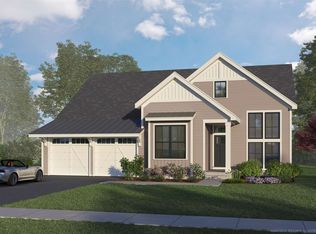

    Immaculate and nearly new, this stunning 2025 Spear Meadows home offers one-level living and a warm, modern design, plus exceptional natural light throughout. Enjoy 10-foot ceilings, beautiful hardwood floors, a sophisticated open floor plan, quartz countertops, tile backsplash, upgraded high-end appliances, and a generous walk-in pantry in the kitchen. The sun-filled living room features a sleek gas fireplace, oversized windows facing south and west, with an adjacent dining room and convenient first-floor office. Lovely primary bedroom/bathroom suite with large walk-in closet, plus another bedroom and full bath on the first floor. The nicely finished lower level offers flexible living space with a third bedroom and a bath, perfect for guests. Extremely energy efficient construction with an air exchanger and central air for year-round comfort. All conveniently located just off Spear Street and minutes from UVM, the UVM Medical Center, downtown Burlington, Lake Champlain, area recreation, and the airport. EV charger included.

    Zillow last checked:

    Listing updated:

    Listed by:

    Brian M. Boardman,

    Coldwell Banker Hickok and Boardman Cell:802-343-0971

    Bought with:

    Averill Cook

    LandVest, Inc-Burlington

    Source: PrimeMLS,MLS#: 5071115MLS Logo

    Facts & features

    Interior

    Bedrooms & bathrooms
    • Bedrooms: 3
    • Bathrooms: 3
    • Full bathrooms: 1
    • 3/4 bathrooms: 2
    Heating
    • Natural Gas, Electric, Heat Pump, Hot Air
    Cooling
    • Central Air
    Appliances
    • Included: Dishwasher, Disposal, Microwave, Electric Range, Refrigerator, Owned Water Heater
    • Laundry: 1st Floor Laundry
    Features
    • Ceiling Fan(s), Dining Area, Kitchen Island, Kitchen/Family, Kitchen/Living, Primary BR w/ BA, Soaking Tub, Walk-In Closet(s), Walk-in Pantry, Programmable Thermostat
    • Flooring: Carpet, Tile, Wood
    • Windows: Blinds
    • Basement: Climate Controlled,Daylight,Finished,Full,Interior Stairs,Storage Space,Interior Entry
    • Has fireplace: Yes
    • Fireplace features: Gas
    Interior area
    • Total structure area: 3,935
    • Total interior livable area: 2,689 sqft
    • Finished area above ground: 1,975
    • Finished area below ground: 714

    Property

    Parking
    • Total spaces: 2
    • Parking features: Shared Driveway, Paved, Auto Open, Direct Entry, Driveway, Electric Vehicle Charging Station(s), Attached
    • Garage spaces: 2
    • Has uncovered spaces: Yes
    Accessibility
    • Accessibility features: 1st Floor 3/4 Bathroom, 1st Floor Bedroom, 1st Floor Full Bathroom, 1st Floor Hrd Surfce Flr, Bathroom w/Step-in Shower, Bathroom w/Tub, One-Level Home, Paved Parking, 1st Floor Laundry
    Features
    • Levels: One
    • Stories: 1
    • Patio & porch: Covered Porch
    • Exterior features: Deck
    • Frontage length: Road frontage: 50
    Lot
    • Size: 3,049 Square Feet
    • Features: Curbing, Level, Open Lot
    Details
    • Zoning description: RL

    Construction

    Type & style
    • Home type: SingleFamily
    • Architectural style: Carriage
    • Property subtype: Single Family Residence
    Materials
    • Wood Frame, Vinyl Siding
    • Foundation: Concrete
    • Roof: Asphalt Shingle
    Condition
    • New construction: No
    • Year built: 2025

    Utilities & green energy

    • Electric: 200+ Amp Service, 220 Plug, Circuit Breakers
    • Sewer: Public Sewer
    • Utilities for property: Cable Available

    Community & HOA

    Community
    • Security: Carbon Monoxide Detector(s), Smoke Detector(s)
    • Subdivision: Spear Meadows
    HOA
    • Has HOA: Yes
    • Amenities included: Management Plan, Landscaping, Common Acreage, Snow Removal, Trash Removal
    • Services included: Maintenance Grounds, Plowing, Trash, HOA Fee
    • Additional fee info: Fee: $228
    Location
    • Region: South Burlington

    Financial & listing details

    • Price per square foot: $342/sqft
    • Annual tax amount: $14,104
    • Date on market: 12/3/2025
    • Exclusions: Nest security camera & Nest doorbell
    • Road surface type: Paved

    Price history

    DateEventPrice
    2/20/2026Sold$920,000-2.3%$342/sqft
    Source: PrimeMLS #5071115 Report a problem
    12/19/2025Contingent$942,000$350/sqft
    Source: PrimeMLS #5071115 Report a problem
    12/3/2025Listed for sale$942,000+6.5%$350/sqft
    Source: PrimeMLS #5071115 Report a problem
    10/25/2024Sold$884,505$329/sqft
    Source: CB Hickok & Boardman Sold #a6b6383250703c96bcd4d564844b748d Report a problem

    Public tax history

    Tax history is unavailable.

    Neighborhood: 05403

    Nearby schools

    GreatSchools rating
    Schools provided by the listing agent
    • Elementary: Orchard Elementary School
    • Middle: Frederick H. Tuttle Middle Sch
    • High: South Burlington High School
    • District: South Burlington Sch Distict

    Source: PrimeMLS. This data may not be complete. We recommend contacting the local school district to confirm school assignments for this home.

    Get pre-qualified for a loan
    At Zillow Home Loans, we can pre-qualify you in as little as 5 minutes with no impact to your credit score.

    An equal housing lender. NMLS #10287.

    Sell for more on Zillow
    Get a Zillow Showcase℠ listing at no additional cost and you could sell for .
    $933,200
    2% more
    +$18,664
    With Zillow Showcase(estimated)
    $951,864