This property will not disappoint you! It is very well maintained and with both units being vacant, it offers numerous owner occupied or straight investor options. Unit A is 1008 SF, has 3 bedrooms, enclosed front porch, and full basement. Although it is the original structure on the property, it has been extensively renovated throughout in 2009-2010. Unit B was a newly constructed addition to the main house from the foundation up in 2002 - it is extremely spacious with 2508 SF, central air conditioning, 3 bedrooms, 2 baths, 2 additional large rooms that could be used as family rooms or office space, and a rear covered porch. All the rooms in the larger Unit B are very spacious! Almost all the appliances including washers and dryers are either new or brand new within the last year. The 2 car garage could be used by both or only one unit (it has direct interior access to the larger Unit B). The huge rear yead is fenced and has a large 12 X 14 shed. The driveway is newly seal-coated and offers generous multiple car parking. This property is very unique and has potential for many different living arrangements. Come check it out, you won't be disappointed! (The City of Winooski has averaged the ages of the various sections of the property and calculated the "effective age" as 1978, but as referenced above, Unit A was extensively renovated in 2009-2010 and the 2508 square foot addition (Unit B) was a new addition in 2002.)
Active
Listed by: Chenette Real Estate • David Chenette
$800,000
82 Hickok Street, Winooski, VT 05404
6beds
3,527sqft
Multi Family
Built in 1978
-- sqft lot
$-- Zestimate®
$227/sqft
$-- HOA
What's special
- 78 days
- 218
- 9
Zillow last checked:
Listing updated:
Listed by:
David Chenette,
Chenette Real Estate 802-264-1991
Source: PrimeMLS,MLS#: 5101217
Facts & features
Interior
Bedrooms & bathrooms
- Bedrooms: 6
- Bathrooms: 4
- Full bathrooms: 3
Heating
- Natural Gas, Hot Air
Cooling
- Central Air, None
Appliances
- Included: Electric Water Heater, Natural Gas Water Heater
Features
- Flooring: Carpet, Laminate
- Basement: Partial,Slab,Interior Entry
Interior area
- Total structure area: 4,031
- Total interior livable area: 3,527 sqft
- Finished area above ground: 3,527
- Finished area below ground: 0
Property
Parking
- Total spaces: 2
- Parking features: Paved
- Garage spaces: 2
Features
- Levels: Two
- Exterior features: Shed
- Fencing: Partial
- Frontage length: Road frontage: 65
Lot
- Size: 0.25 Acres
- Features: City Lot
Details
- Parcel number: 77424610628
- Zoning description: Yes
Construction
Type & style
- Home type: MultiFamily
- Property subtype: Multi Family
Materials
- Wood Frame
- Foundation: Block, Concrete Slab
- Roof: Asphalt Shingle
Condition
- New construction: No
- Year built: 1978
Utilities & green energy
- Electric: Circuit Breakers
- Sewer: Public Sewer
- Water: Public
- Utilities for property: Cable Available
Community & HOA
Location
- Region: Winooski
Financial & listing details
- Price per square foot: $227/sqft
- Tax assessed value: $560,200
- Annual tax amount: $11,062
- Date on market: 7/22/2026
Estimated market value
Not available
Estimated sales range
Not available
Not available
Price history
| Date | Event | Price |
|---|---|---|
| 7/24/2026 | Listed for sale | $800,000+146.2%$227/sqft |
Source:  PrimeMLS #5101217 Report a problem PrimeMLS #5101217 Report a problem | ||
| 4/18/2011 | Sold | $325,000$92/sqft |
Source: Public Record Report a problem | ||
Public tax history
| Year | Property taxes | Tax assessment |
|---|---|---|
| 2025 | $11,062 | $560,200 |
| 2024 | -- | $560,200 +89.7% |
| 2023 | -- | $295,300 |
| 2022 | -- | $295,300 |
| 2021 | -- | $295,300 |
| 2020 | -- | $295,300 |
| 2019 | -- | $295,300 |
| 2018 | -- | $295,300 |
| 2017 | -- | $295,300 |
| 2016 | -- | $295,300 +9900% |
| 2015 | -- | $2,953 |
| 2014 | -- | $2,953 |
| 2013 | -- | $2,953 |
| 2012 | -- | $2,953 |
| 2011 | -- | $2,953 |
| 2010 | -- | $2,953 +15.3% |
| 2009 | -- | $2,561 -12% |
| 2008 | -- | $2,910 |
| 2007 | -- | $2,910 |
Find assessor info on the county website
Monthly payment
Est. payment
Payment breakdown
Explore the cost of this home by adjusting the details. Changes won't be saved.Climate risks
Neighborhood: 05404
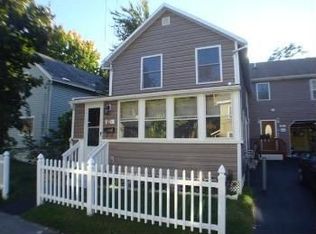
Similar homes
- $849,0007 bd4 ba4.2k sqft31-33 Hickok Place, Burlington, VT 05401Active
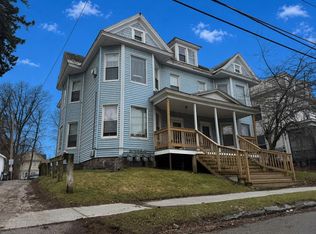 MLS ID #5083977, Lipkin Audette Team. PrimeMLS
 - $559,0003 bd2 ba1.8k sqft40 Platt Street, Winooski, VT 05404Active
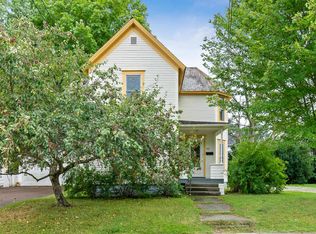 MLS ID #5104584, Tim Meyer. PrimeMLS
 - $929,0008 bd2 ba2.3k sqft362 North Winooski Avenue, Burlington, VT 05401Active
 MLS ID #5106739, The Nancy Jenkins Team. PrimeMLS
 - $800,0004 bd3 ba3.9k sqft789 South Prospect Street, Burlington, VT 05401Active
 MLS ID #5106235, The Hammond Team. PrimeMLS
