10' ceilings w/ loads of natural light bring this home to you. Just minutes from the Lake, the museum, Shelburne Village and downtown Burlington. Extremely energy efficient with a true HRV system included for indoor air quality. Pella energy efficient windows. Hardwood flooring per plan, Tile floors per plan, 42" cabinets w/ easy glide doors and drawers. granite tops and GE profile kitchen appliances. Available Nov. 2023 move in.
Closed
Street View
Listed by: Snyder Group, Inc. • Ron Montalbano
Bought with: Snyder Group, Inc.
$924,850
178 Willoughby Lane #T-36, Shelburne, VT 05482
2beds
1,924sqft
Townhouse
Built in 2023
-- sqft lot
$955,000 Zestimate®
$481/sqft
$3,289 Estimated rent
Home value
$955,000
$898,000 - $1.01M
$3,289/mo
Zestimate® history
Owner options
List your home for rent
$3,289/mo
Rent Zestimate®
Find your next renter with Zillow Rental Manager. Plus, with online applications, you can quickly screen prospective tenants – for free.
$3,289/mo
Rent Zestimate®
Refinance and save
$4,974/mo
Est. payment
Refinancing to a lower rate could help reduce your monthly payments and save thousands over the life of the loan.
$4,974/mo
Est. payment
Explore your selling options
Work with a Zillow partner agent
Leverage their expertise and Zillow's premium Showcase listings to get your home seen by more buyers.
Get startedList with your own agent
Get your home in front of millions of buyers by listing it on Zillow.
Learn how to do itSell it yourself
Take full control of how buyers see your home on Zillow by listing For Sale by Owner (FSBO).
List your homeWhat's special
Minutes from the lakeTile floorsGranite topsEasy glide doorsGe profile kitchen appliancesHardwood flooring
Zillow last checked:
Listing updated:
Listed by:
Ron Montalbano,
Snyder Group, Inc. 802-985-5722
Bought with:
Snyder Group, Inc.
Source: PrimeMLS,MLS#: 4953290
Facts & features
Interior
Bedrooms & bathrooms
- Bedrooms: 2
- Bathrooms: 3
- Full bathrooms: 2
- 1/2 bathrooms: 1
Heating
- Natural Gas, Forced Air, Hot Air
Cooling
- None
Appliances
- Included: ENERGY STAR Qualified Dishwasher, Disposal, Microwave, Other, Gas Range, ENERGY STAR Qualified Refrigerator, Natural Gas Water Heater, Owned Water Heater
- Laundry: Laundry Hook-ups, 1st Floor Laundry
Features
- Ceiling Fan(s), Dining Area, Kitchen Island, Kitchen/Dining, Kitchen/Family, Enrgy Rtd Lite Fixture(s), LED Lighting, Primary BR w/ BA, Natural Light, Walk-In Closet(s), Walk-in Pantry, Programmable Thermostat, Smart Thermostat
- Flooring: Carpet, Ceramic Tile, Hardwood
- Windows: Screens, ENERGY STAR Qualified Windows, Low Emissivity Windows
- Basement: Concrete Floor,Daylight,Full,Insulated,Interior Stairs,Unfinished,Interior Access,Basement Stairs,Interior Entry
Interior area
- Total structure area: 3,364
- Total interior livable area: 1,924 sqft
- Finished area above ground: 1,924
- Finished area below ground: 0
Property
Parking
- Total spaces: 2
- Parking features: Paved, Driveway, Garage, On Site, Attached
- Garage spaces: 2
- Has uncovered spaces: Yes
Features
- Levels: One
- Stories: 1
- Patio & porch: Covered Porch
- Exterior features: Deck
- Has view: Yes
- View description: Mountain(s)
- Frontage length: Road frontage: 50
Lot
- Features: Deed Restricted, Landscaped, Sidewalks, Subdivided, Trail/Near Trail, Views
Details
- Zoning description: Residential
- Other equipment: Radon Mitigation
Construction
Type & style
- Home type: Townhouse
- Property subtype: Townhouse
Materials
- Green Features -See Rmrks, Fiberglss Batt Insulation, Fiberglss Blwn Insulation, Foam Insulation, Wood Frame, Board and Batten Exterior, Vertical Siding, Vinyl Siding, Wood Exterior
- Foundation: Below Frost Line, Concrete, Poured Concrete
- Roof: Metal,Architectural Shingle,Asphalt Shingle,Standing Seam
Condition
- New construction: Yes
- Year built: 2023
Utilities & green energy
- Electric: 200+ Amp Service, Circuit Breakers
- Sewer: Public Sewer
- Utilities for property: Phone, Cable, Gas On-Site, Underground Utilities
Green energy
- Green verification: Home Performance with ENERGY STAR
- Energy efficient items: Appliances, Construction, HVAC, Insulation, Lighting, Thermostat, Water Heater, Windows
- Indoor air quality: Moisture Control, Ventilation
Community & HOA
Community
- Security: HW/Batt Smoke Detector
- Subdivision: Kwiniaska Ridge
HOA
- Has HOA: Yes
- Amenities included: Landscaping, Common Acreage, Other, Snow Removal, Trash Removal
- Services included: Maintenance Grounds, Other, Plowing, Trash, HOA Fee
Location
- Region: Shelburne
Financial & listing details
- Price per square foot: $481/sqft
- Annual tax amount: $12,000
- Date on market: 5/18/2023
- Road surface type: Paved
Price history
| Date | Event | Price |
|---|---|---|
| 11/17/2023 | Sold | $924,850+29.5%$481/sqft |
Source:  PrimeMLS #4953290 Report a problem PrimeMLS #4953290 Report a problem | ||
| 6/24/2023 | Contingent | $714,000$371/sqft |
Source: PrimeMLS #4953290 Report a problem | ||
| 5/18/2023 | Listed for sale | $714,000$371/sqft |
Source: PrimeMLS #4953290 Report a problem | ||
Public tax history
Tax history is unavailable.
Neighborhood: 05482
Nearby homes
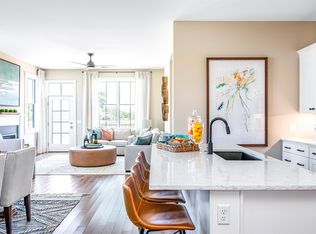
- $795,8803 bd3 ba2.1k sqft176 Willoughby Ln #T-35, Shelburne, VT 05482Sold
- $853,200-- bd-- ba-- sqft206 Elmore St, Shelburne, VT 05482Off Market
- $809,700-- bd-- ba-- sqft204 Elmore St, Shelburne, VT 05482Off Market
- $918,9003 bd3 ba2k sqft155 Elmore St #C06, Shelburne, VT 05482Off Market
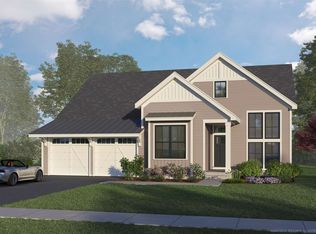
- $949,7504 bd4 ba2.9k sqft165 Willoughby Ln, Shelburne, VT 05482For Sale
- $843,800-- bd-- ba-- sqft231 Elmore St, Shelburne, VT 05482Off Market
- $949,0003 bd3 ba3.2k sqft217 Elmore St, Shelburne, VT 05482Sold
- $845,0003 bd3 ba2.2k sqft152 Willoughby Ln, Shelburne, VT 05482Sold
Nearby schools
GreatSchools rating
- 8/10Shelburne Community SchoolGrades: PK-8Distance: 1.9 mi
- 10/10Champlain Valley Uhsd #15Grades: 9-12Distance: 5.9 mi
Sell for more on Zillow
Get a Zillow Showcase℠ listing at no additional cost and you could sell for .
$955,000
2% more
+$19,100
With Zillow Showcase(estimated)
$974,100
Sell for more on Zillow
Get a Zillow Showcase℠ listing at no additional cost and you could sell for .
$955,000
2% more
+$19,100
With Zillow Showcase(estimated)
$974,100
- Vermont
- Chittenden County
- Shelburne
- 05482
- 178 Willoughby Lane Unit T-36
